Bench-Planter Integration: Combining Seating and Greening in Public Space Layouts
2026-11-07 · 6 min read · By AOTUDE Furniture Team
When plaza space is tight, planners face a recurring trade-off: allocate the footprint to benches, or allocate it to planters and trees. Bench-planter integration resolves that trade-off by making the two functions share the same ground area. A single integrated unit delivers seating capacity, planting volume, edge definition and visual comfort in one object — and in dense streetscapes, that efficiency is often the difference between a scheme that fits and one that does not. This guide explains when integrated bench-planter layouts make sense, how to dimension and place them, and what to check before specifying them for municipal projects.
Why Combine Benches and Planters?
The case for integration rests on four practical arguments:
- Footprint efficiency. A standalone 1.8 m bench plus a standalone planter can occupy 3–4 m² of paving. A bench wrapped around the same planter occupies barely more than the planter itself.
- Comfort by design. Planting between a seat and traffic creates a psychological buffer. Studies of seating behaviour consistently show that people prefer seats with their back protected — a planter wall does this job without a separate screen.
- Maintenance synergy. Irrigation lines, soil volumes and drainage can be grouped in one zone instead of scattered across the site, simplifying both landscape care and furniture upkeep.
- Wayfinding value. Repeated bench-planter modules read as a continuous line, guiding movement along edges and around obstacles far more clearly than isolated objects.
For municipal clients, integrated units also tend to survive better: a planter ring anchored at every bench module is harder to move, tip or vandalise than a loose chair on a plaza.
Common Integration Formats
Bench-planter products come in several geometric formats, each suited to a different site condition:
| Format | Typical use | Space efficiency | Key constraint |
|---|---|---|---|
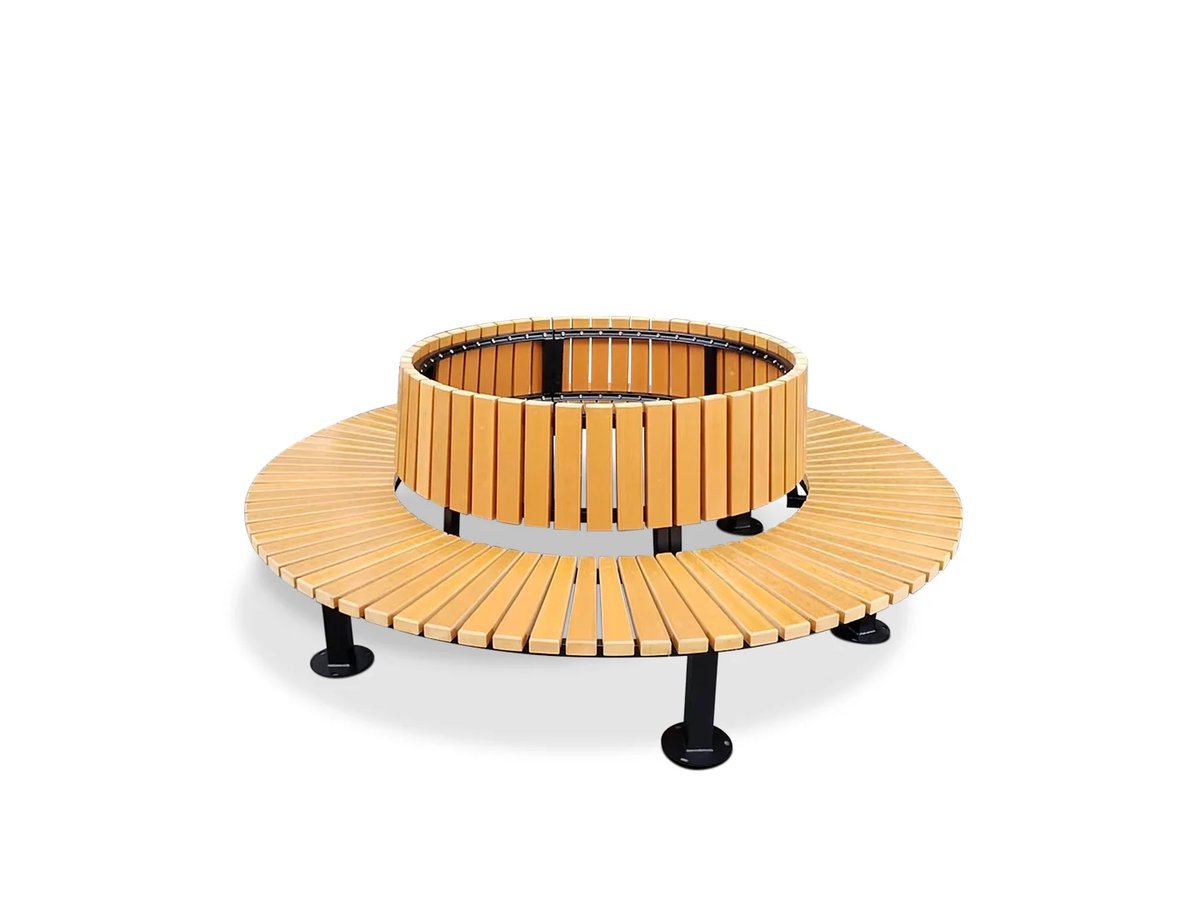
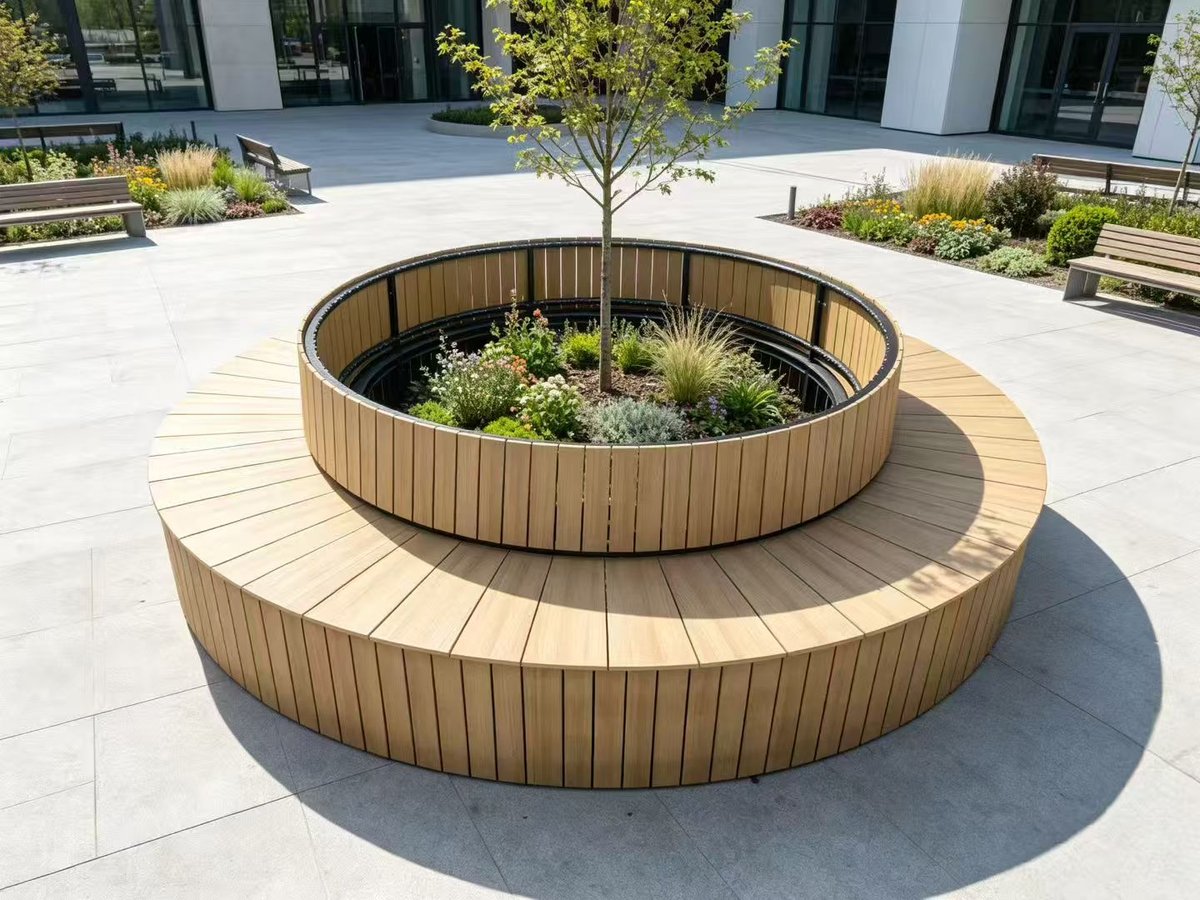
| Curved bench ringing a round planter | Plaza centres, tree islands, courtyards | Very high — one anchor point for 6–10 seats | Needs a diameter of 2.5–4 m; not edge-friendly |
| Linear bench with planter wall behind | Streetscapes, transit edges, façades | High — doubles as backrest and screen | Requires width of 1.2–1.5 m including planter |
| Modular cube seats with planters | Flexible plazas, campuses, event spaces | Medium — units can be rearranged | Gaps between cubes reduce effective seat count |
| Planter-bench end caps on bench runs | Long linear seating runs | High — breaks up long runs visually | Adds cost per run; useful mainly above ~8 m |
As a rule of thumb, ring-format islands suit the middle of open spaces, while linear formats suit edges — the same edge-versus-centre logic that applies to ordinary bench placement.
Dimensioning and Clearances
Integration does not remove the need for standard ergonomic clearances; it usually makes them easier to satisfy. A practical checklist:
- Seat height 420–450 mm, whether the seat is timber, WPC or concrete — integrated units sometimes tempt designers toward decorative heights that fail comfort standards.
- Depth of clear seat 450–500 mm. Planter walls behind the seat act as a backrest; without one, add 100 mm to seat depth.
- Ring diameter: allow at least 700 mm of clear seat width around the planter plus 500 mm of knee clearance where the bench faces an open edge.
- Approach space: keep 1500 mm of unobstructed paving in front of any run, and 1800 mm where wheelchairs are expected to pull alongside rather than turn.
- Soil volume: a shared footprint means the planter must still meet the tree or shrub's soil requirements. Shrubs tolerate 0.3–0.5 m³ per unit; street trees generally need substantially more, so ring planters around trees are best treated as supplementary planting over a structural soil zone.
Drainage and Root Considerations
Water is where integrated layouts most often go wrong. A bench that shares its foundation with a saturated planter will suffer accelerated corrosion at the base and staining on the paving. Specify:
- Drainage outlets or overflow slots in every planter, connected to the sub-surface drainage layer — not simply weep holes onto the paving surface.
- A waterproof liner separating soil from the steel or concrete shell, so moisture never contacts the structural frame.
- A 50–100 mm freeboard between soil level and the seat line, so compost and mulch cannot wash onto seats during heavy rain.
- Root barriers where trees are planted, protecting both the furniture footings and adjacent pavement.
Where irrigation is planned, route it through the planter zone only — never through bench cavities, where a leak would be invisible until damage is done. Our earlier guide on planter drainage and irrigation covers the detail; the principles are identical for integrated units, with the added rule that bench hardware must remain accessible for inspection.
Material Pairings
The seat and the planter shell experience different loads and should not always be specified identically:
- Planter shell: powder-coated steel, GFRC or precast concrete — materials that tolerate constant soil contact and moisture. Thin-gauge or unfinished metals fail here first.
- Seat surface: hardwood or WPC slats on a coated steel frame remain the benchmark for comfort and repairability. Slats can be replaced individually; a cast concrete seat cannot.
- Frame interface: galvanised or e-coated steel at the soil interface, with powder coat as the cosmetic layer. Direct soil-to-powder-coat contact shortens coating life noticeably.
This is the same mixed-material logic used across modern street furniture: choose each material for the environment it actually faces, and isolate the interfaces where conditions change.
Placement Patterns That Work
Three placement patterns cover most municipal schemes:
- Edge runs. Linear bench-planter modules along a façade or boundary, spaced in 1.8–2.0 m increments, create seated frontage with built-in green screening. This is the workhorse pattern for high streets.
- Island clusters. One ring-format unit at the centre of a plaza or courtyard anchors the space; two or three larger units can structure a park's central lawn without fences.
- Threshold rows. A short row of modular cube units at a park or campus entry signals arrival while providing informal seating — and the layout can be reconfigured for events.
Avoid scattering single integrated units along a route at irregular intervals; repetition and alignment are what make the modules function as spatial structure rather than street clutter.
Procurement Notes
For tender documents, treat integrated units as a distinct line item with their own specification: shell material and coating system, liner and drainage detail, seat material and fixing type, anchoring method, and soil volume. Because integrated units combine two product families, mismatched lead times are common — confirm that the bench and planter components ship as one tested assembly, not as two products joined on site.
AOTUDE (https://aotude.com) manufactures integrated bench-planter systems — from circular tree-seat islands to modular cube seating-planters and linear bench-planter runs — in its 20,000 m² factory in Foshan, China, selling factory-direct with per-model MOQ from 5 pcs (most models from 20 pcs; custom runs from 50 pcs). We offer OEM/ODM customisation of dimensions, slat materials and powder-coat colours, and back our public-space products with 5–10 year warranties. Whether you are furnishing a single courtyard or a citywide programme, integrated seating-planting units are one of the highest-value combinations in the site furniture catalogue — and one of the easiest to get right when the drainage and clearances above are specified from the start.