Transit Stop Furniture Layout: Planning Bus Stop Seating and Bins
2026-11-11 · 7 min read · By AOTUDE Furniture Team
Bus stops and tram stops are the most intensively used furniture locations in any city. A single urban stop can serve several hundred boarding passengers a day, and every one of them stands, waits, discards something and eventually boards — all within a footprint of roughly 20 to 40 square metres. Getting transit stop furniture layout right therefore matters more per square metre than almost anywhere else in the public realm. This guide sets out how municipal teams and transit planners can specify and position seating, litter bins and bike racks at stops, with the clearances and quantities that keep platforms safe and boarding flows moving.
Why Transit Stops Need Their Own Furniture Logic
Transit stops behave differently from parks and plazas. Dwell times are short and predictable — typically 2 to 10 minutes — so comfort requirements are lower than a park bench, but the turnover of people is far higher. Passengers arrive with luggage, strollers and shopping; they cluster near the kerb when a vehicle is sighted; and they leave in a surge every few minutes.
Three consequences follow for furniture specification:
- Durability beats cushioning. High turnover and occasional abuse mean steel and aluminium frames with hardwood or WPC slats outperform lighter structures.
- Obstruction is the main risk. Anything placed in the boarding zone or on the accessible approach path becomes a hazard, not an amenity.
- Waste accumulates fast. A stop without an adequate bin becomes the single dirtiest point on the corridor within weeks.
Because stops sit on a narrow strip between the kerb and the footway, every piece of furniture must justify the space it occupies. That is why experienced planners treat bus stop amenities as a system rather than a collection of individual products.
Seating: How Much, and Where
The first question is usually how many seats a stop actually needs. Over-specifying consumes footway width; under-specifying pushes passengers onto walls and privet hedges. A practical starting point based on observed dwell behaviour:
| Stop type | Peak waiting passengers | Recommended seats | Typical configuration |
|---|---|---|---|
| Neighbourhood stop | 5–10 | 1 bench (3–4 seats) | Single backless bench, perpendicular to kerb |
| Corridor / feeder stop | 10–20 | 2 benches (6–8 seats) | Back-to-back or facing pair with leaning rail |
| Interchange / hub stop | 20–40 | 3–4 benches (10–16 seats) | Multiple runs plus armrests for stand-up support |
| Station forecourt | 40+ | Benches + long social seating | Clustered seating in shade, away from boarding zone |
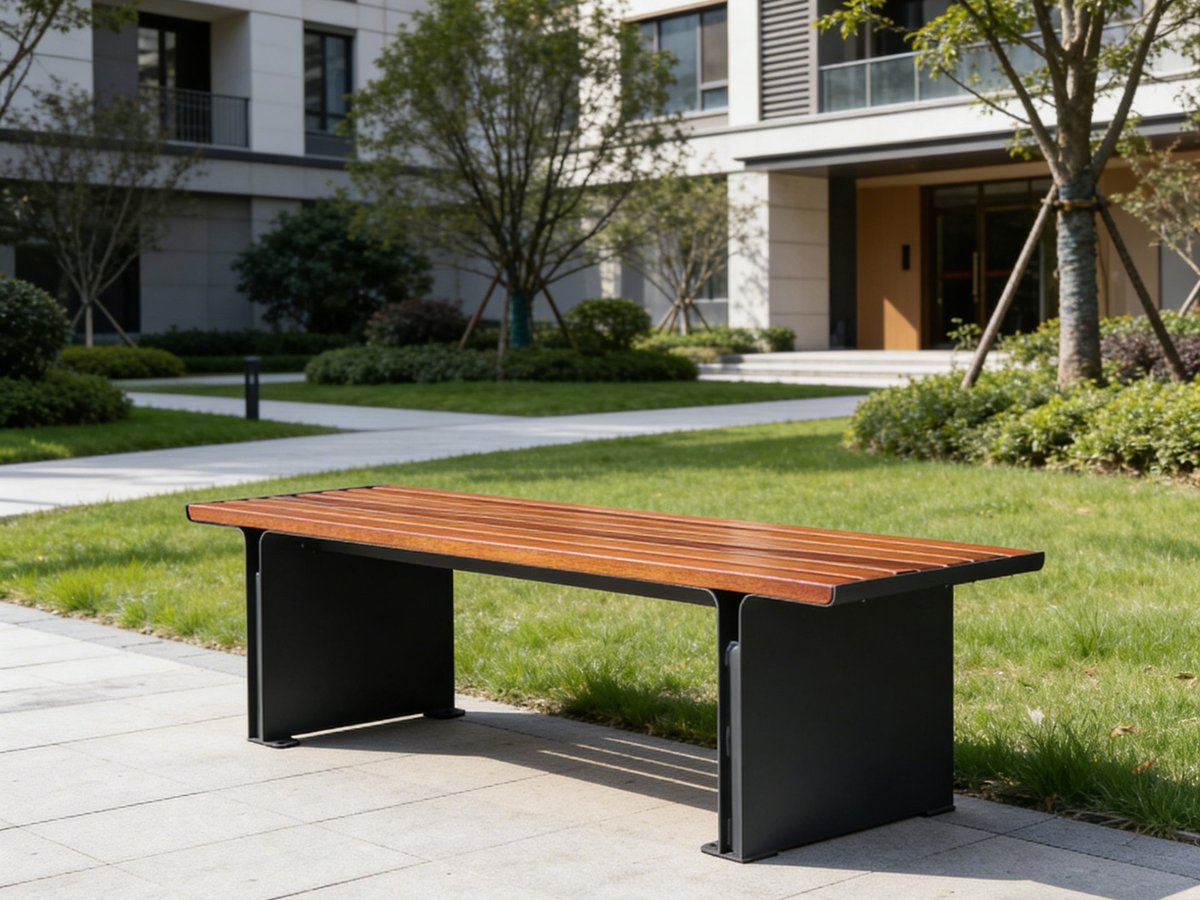
Placement rules matter as much as counts. Seats should sit at least 1.5 m behind the kerb line, outside the boarding and alighting zone, and clear of the door positions marked on the stop layout drawing. A slat bench with visible, replaceable timber slats — such as a Broadway street bench — is a common choice because it presents a friendly face to the street while the steel frame tolerates constant use.
Litter Bins at Stops: Placement and Capacity
The litter bin is arguably the highest-impact single item at a stop. Behavioural studies across European cities consistently show that when a bin is visible from the waiting position, littering rates at stops fall dramatically. Key placement rules:
- Position the bin at the far end of the stop, in the direction of travel departure, not beside the shelter entrance where queues form.
- Keep it at least 1 m clear of the boarding zone edge and outside door-swing areas.
- Fix it to a footing or kerb-adjacent slab so it cannot be tipped into the roadway; anchoring detail is the same family of engineering used for bike rack anchoring and mounting surfaces.
- Size for a midday empty cycle on high-frequency corridors. A 40–60 litre perforated steel bin typically serves a corridor stop between collections; interchange hubs need 80 litres or dual-stream units.
Capacity planning deserves the same arithmetic as park settings — our guide to litter bin capacity planning walks through the estimation method, and the same logic applies at stops with one adjustment: add roughly 30% to expected volume because pass-through pedestrians also use the stop bin. A perforated model such as the Lakeside perforated litter bin suits stops well because its open pattern lets maintenance staff see fill level from a passing vehicle.
Bike Racks and First-Mile Connections
Where a stop serves a feeder catchment, a small bike rack cluster turns the stop into a genuine multimodal node. Two layouts are common:
- Kerb-side hoop racks on the footway behind the waiting area, 2–4 spaces, set out at the standard 0.8–1.0 m spacing.
- Corral racks in an adjacent parking-lane pocket at larger stations, where footway width cannot absorb them.
Keep racks outside the boarding zone and behind the tactile edge. On narrow footways, prefer vertical or two-tier racks inside a station forecourt rather than squeezing hoops onto the sidewalk.
Clearances That Must Stay Clear
Whatever furniture mix is chosen, these zones at a stop should remain free of all furnishings:
- The boarding zone: the platform length beside marked door positions, typically 3–5 m per vehicle, kept level and unobstructed.
- The tactile warning strip along the kerb, usually 0.4–0.6 m deep.
- The accessible approach path connecting the footway to the boarding zone — minimum 1.2 m clear width.
- Sight lines to approaching vehicles: avoid placing tall items such as bins or rack clusters within the visibility triangle at the stop's departure end.
- Drainage channels and utility access covers, which need to remain serviceable.
Marking these zones on the layout drawing before furniture selection prevents most retrofit complaints. It is the same discipline used when planning site furniture around existing trees: fixed constraints first, furniture second.
A Worked Quantity Example
For a corridor stop on a 12 m footway serving two routes, a typical take-off looks like this:
| Item | Quantity | Position |
|---|---|---|
| Bench with backrest, 1.8 m | 2 | Behind boarding zone, 6 m apart |
| Perforated steel litter bin, 50 L | 1 | Departure end, 1 m from boarding edge |
| Bike rack, 3-space hoop run | 1 | Rear footway, outside sight triangle |
| Leaning rail | 1 | Between benches and kerb, for short waits |
Total furniture footprint stays under 8 square metres, leaving more than two-thirds of the stop free for passenger movement. For procurement teams building similar schedules, the discipline of a full public space furniture planning exercise extends naturally to transit environments.
Specification Checklist for Stop Furniture
Before issuing a purchase order, municipal buyers should confirm:
- Frame material and coating are specified for the local corrosion environment, not just for aesthetics.
- All ground-fixings match the footway construction, whether that is a concrete slab, paving on bedding or a structural kerb.
- Slats, bins and rack hoops are replaceable as spare parts, so a single act of vandalism does not retire an entire unit.
- Mounting hardware is tamper-resistant and documented, with installation drawings supplied by the manufacturer.
- Quantities and models are consistent across the whole corridor, so maintenance crews stock one set of spares.
Working With a Supplier
Transit programmes usually buy furniture in corridor batches — dozens of stops at once, delivered against an installation schedule. That is where factory-direct supply changes the economics. AOTUDE manufactures street and park furniture in a 20,000 m² factory in Foshan, China, and supplies municipal and contractor buyers worldwide with per-model MOQs from 5 pcs (most models at 20 pcs, and custom runs from 50 pcs). As an OEM/ODM manufacturer we can match a corridor's existing bench profile, adjust bin capacity or colour-match powder coating to a city standard, and back production with 5–10 year structural warranties. Whether you are furnishing a single interchange or forty stops along a BRT corridor, you can review the range at https://aotude.com or request a corridor-level quotation with mounting details included.