Planter Wayfinding: How Street Planters Guide Pedestrian Movement
2026-10-22 · 8 min read · By AOTUDE Furniture Team
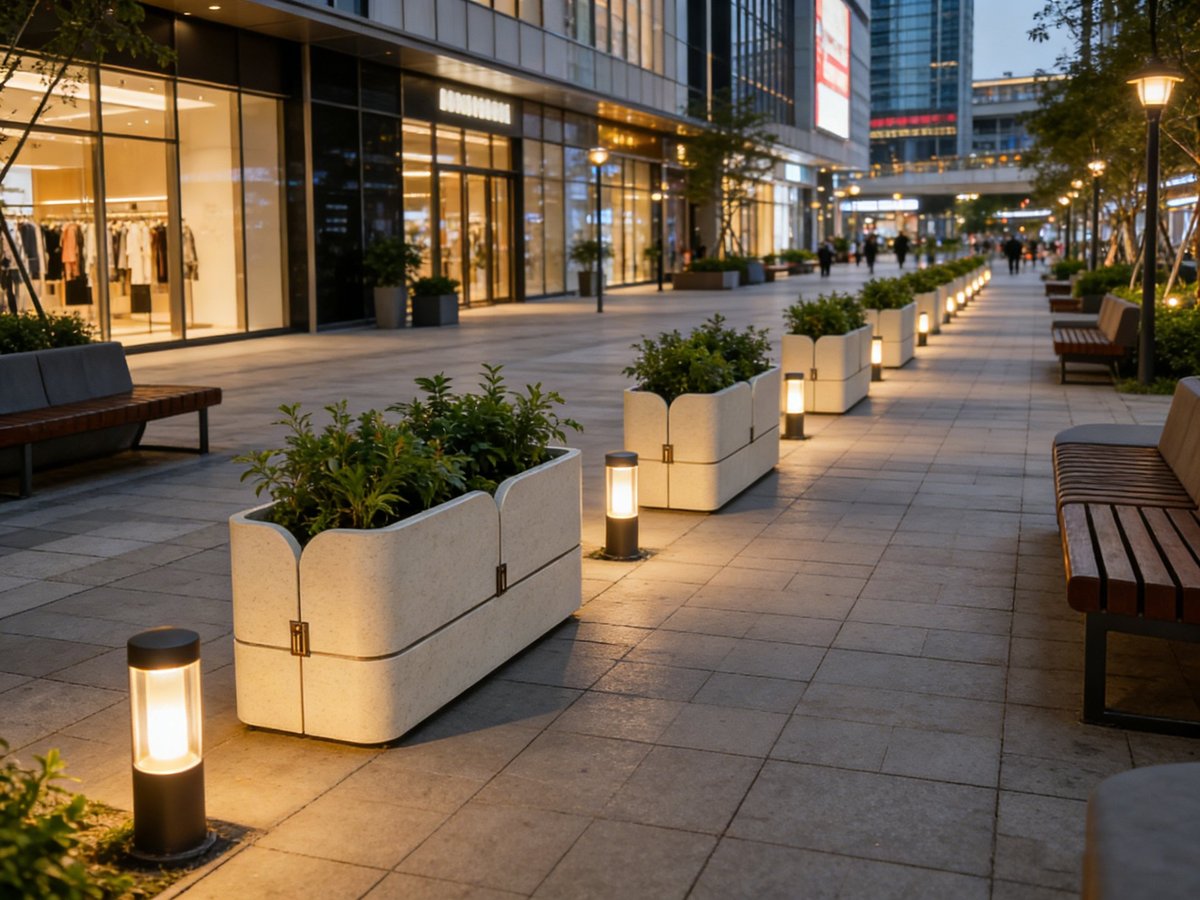
Every public space already has a wayfinding system, whether or not anyone designed it. People navigate plazas, promenades and transit forecourts by reading the environment — edges, openings, materials, light — long before they read a sign. Street planters are one of the most economical tools in that environmental vocabulary. A continuous line of planters at the right height tells a visitor "the route is here, the planting bed is not" without a single arrow, and it does so while adding greenery, shelter and brand value instead of clutter. This guide explains planter wayfinding as a planning discipline: the roles planters can play in guiding pedestrian movement, the heights and sightlines that make those roles work, and the specification details municipal teams and contractors should lock into drawings and tender documents.
Why Planters Outperform Signs for Informal Wayfinding
Signage is expensive to maintain, ages quickly and only works when people stop and look. Planters work at walking speed, from a distance, in peripheral vision, and they never need a translation. Three properties make them uniquely effective:
- Legibility through geometry. A 1500 mm trough reads as an edge from 20 metres away; two planters with a clear gap read as a gateway. The message is spatial, so it works for any visitor regardless of language or age.
- Affordance, not instruction. A planter line invites one behaviour (walk alongside) and discourages another (cross through). Unlike a sign, it cannot be ignored, and unlike a railing it can be rearranged as the site evolves.
- Dual duty. The same unit delivers greenery, microclimate relief, perimeter security by mass and a maintenance-defined edge — so the wayfinding budget is effectively free.
Because of this, most landscape practices now treat street planters as a wayfinding layer in the site furniture schedule, specified alongside benches and litter bins rather than as decoration procured at the end of a project.
Five Wayfinding Roles a Planter Can Play
The most common specification error is buying one planter model and scattering it. Each circulation job calls for a different geometry, and the spec sheet should name the role before the product.
| Role | What it does | Layout guideline |
|---|---|---|
| Edge definition | Marks the boundary between route and rest zone, planting or carriageway | Continuous line or 150–300 mm gaps; heights of 450–600 mm keep sightlines open |
| Gateway | Signals an entrance or a transition between zones | Two matching units flanking an opening 1.8–3.0 m wide, aligned on the approach axis |
| Channel | Nudges flow along a desired path, e.g. away from a loading door | Trough planters in a staggered line, min. 1.8 m clear walking width preserved |
| Threshold / queue | Slows and orders movement at kiosks, ticket lines or seating edges | Short planter runs forming a simple L or S; avoid dead-end pockets |
| Seasonal marker | Makes event zones, café terraces or parklet boundaries legible | Mobile or freestanding units, repositioned per season by depot staff |
A practical plan combines roles: edge runs of trough planters along a promenade, gateway pairs at path junctions, and a few square units as seasonal markers. The public space furniture planning guide shows how this planter layer fits into the wider furniture schedule and quantity take-off.
Height, Sightlines and Accessible Routes
Getting the geometry wrong turns a wayfinding device into an obstacle. Three rules cover most sites:
- Choose height by job, not by looks. 450–600 mm units define edges while keeping sightlines and passive surveillance intact — the right choice along walking routes and in front of storefronts. 750–900 mm units screen or shield, and belong at service areas, plant rooms and terrace perimeters. Anything above roughly 1.1 m starts to behave like a wall and should be designed as one.
- Preserve clear walking width. Keep a continuous unobstructed route of at least 1.8 m on main pedestrian spines (1.5 m absolute minimum on secondary paths), and never narrow a route with a planter at a corner where two flows cross.
- Respect accessible-route principles. Gaps at desire lines should be at least 1.5 m wide so wheelchair users and guide-dog users pass without detouring; place planters so their overhang does not protrude into the clear width at cane-detection height. Solid-sided units with planting above 680 mm from grade are read by long-cane users as continuous edges, which is precisely what makes them useful — but only when the gaps are predictable and consistent.
These same clearance rules apply to the rest of the furniture schedule — benches, bins and bollards all compete for the same clear-route width, which is why the planter layer should be drawn together with them, not after them.
Sizing a Planter Layout: Rules of Thumb
For teams budgeting a scheme before detailed drawings, four numbers do most of the work:
- Edge runs: one 1200–1500 mm trough per 1.2–1.5 m of boundary to be defined; a 40 m promenade edge therefore takes roughly 28–32 trough units.
- Gateways: one pair per junction or entrance, repeated at consistent spacing (every 30–50 m on a long route) so the rhythm itself becomes the navigation cue.
- Rest zones: planters double as backrests and windbreaks beside seating; a cluster of 2–3 units per seating group shelters 4–6 bench positions.
- Root volume: greenery only sustains the wayfinding function if the planting survives — specify realistic soil depth (≥450 mm for shrubs) and drainage, or the "green" part of the system degrades into empty tubs within two summers. Our planter drainage and irrigation guide details the substrate and watering specification that keeps planted schemes alive on streetscapes. The full unit-by-unit range — from granite-finish street planters to modular promenade systems — is browsable on the outdoor planters category page.
Coordinating with Lighting, Signage and Maintenance
Planter wayfinding succeeds when it is coordinated, not when it is the only system. Three coordination points matter:
- Lighting: up-lit planters mark routes after dark; units that hold integrated lighting or sit beside bollard lights keep the wayfinding layer working 24 hours. The Lumen Street Planter, a light-toned granite-finish GFRC unit designed to pair with bollard lighting, is a good example of a product developed specifically for evening legibility.
- Signage: keep formal signs for destinations and rules (names, numbers, prohibitions); let planters carry the spatial message. Where both appear together, align the sign with a gateway pair so the two systems agree.
- Maintenance: agree a planting calendar at handover. A wayfinding scheme degrades fastest not through product failure but through legibility failure — overgrown foliage closing a gateway, or bare soil making an edge read as an obstacle depot. Specify growth habits that stay within the unit footprint, and make quarterly pruning a line in the O&M contract.
Common Mistakes to Avoid
- Using one small square unit everywhere, so nothing reads as edge, gateway or threshold.
- Breaking edge runs with parking bays, signage boards or temporary fencing after installation.
- Placing planters where ploughs, sweepers or event trucks will strike them without specifying a heavy-gauge base or anchor option.
- Specifying heights above 900 mm across open sightlines, which undermines both surveillance and shopfront visibility.
- Ordering by catalogue photo rather than by the roles above — the cheapest failure mode, and the most common in value-engineering rounds.
Specifying Planter Wayfinding in a Tender
A short specification block keeps the system intact through procurement. Require:
- A layout drawing that labels each planter run with its wayfinding role (edge, gateway, channel, threshold, marker).
- Minimum clear walking widths and gateway widths, dimensioned on the drawing.
- Unit heights, root volumes, drainage provision and planting palettes per role.
- Finish and colour consistency across all roles, so the system reads as one family — a single RAL or granite texture specified at order stage, which also simplifies future add-on orders.
- Replacement availability: state that additional units in the same finish and model must be orderable years later, so the system can grow with the site.
How AOTUDE Supports Planter-Led Schemes
AOTUDE manufactures street planters in Foshan, China, at a 20,000 m² factory with direct factory pricing — no distributor margin — and ships landscape-grade units to municipal and contractor clients worldwide. The planter range at aotude.com covers the full wayfinding vocabulary: long ribbed troughs such as the Terrace Ribbed Trough Planter that form continuous edges and wind-stable green barriers in a single 1500 mm module, and light-toned units developed specifically for evening legibility in lit streetscapes. Orders are handled per model, with MOQ from 5 pcs on many units (most models from 20 pcs, custom runs from 50 pcs), so a gateway pair and an edge run can be procured in one container without forcing a single-model bulk buy. OEM and ODM dimensions, RAL finishes and logo plates are supported for scheme-specific layouts, and every unit carries a 5–10 year structural warranty backed by documented, traceable supply chains. Send us your layout drawing with the wayfinding roles marked, and our engineering team will return a unit-by-unit schedule with weights, fixing options and container loading — typically within two working days.