Street Furniture for 15-Minute Cities: Planning Pocket Plazas and Neighbourhood Hubs
2026-10-01 · 6 min read · By AOTUDE Furniture Team
The 15-minute city has moved from urban-planning theory into procurement documents. From Paris to Melbourne, municipal departments now score developments on whether residents can reach daily needs — schools, shops, green space, transit — within a short walk. What is often overlooked is that this shift changes what street furniture a city buys and where it puts it. When daily life is meant to happen within a few hundred metres of home, the bench, litter bin and bike rack on the corner stop being decoration and become core infrastructure. This article looks at how 15-minute city street furniture differs from conventional streetscape specification, and how to plan furniture for the pocket plazas and neighbourhood hubs that make walkable districts actually work.
What the 15-Minute City Demands of Street Furniture
Traditional streetscape planning concentrated high-spec furniture in flagship locations: the main square, the riverside promenade, the civic centre. The 15-minute model inverts that. Instead of one excellent plaza, a district needs dozens of small, ordinary places that are good enough to stop and stay — a bench outside a grocery, a shaded seat near a bus stop, a bin at the school gate.
That has three practical consequences for specifiers:
- Distribution beats density. Budget spreads across many micro-sites rather than a few landmark ones, which pushes procurement toward durable, standardised product families instead of one-off designs.
- Dwell time is the metric. Furniture that shortens a pause — seating with backrests, shade, a place to set down a bag — directly supports the planning goal, so seating comfort stops being a nice-to-have.
- Everything must earn its footprint. In dense neighbourhoods, multi-functional pieces such as bench-planter combinations deliver seating, greenery and edge definition in a single installation.
The Pocket Plaza Furniture Toolkit
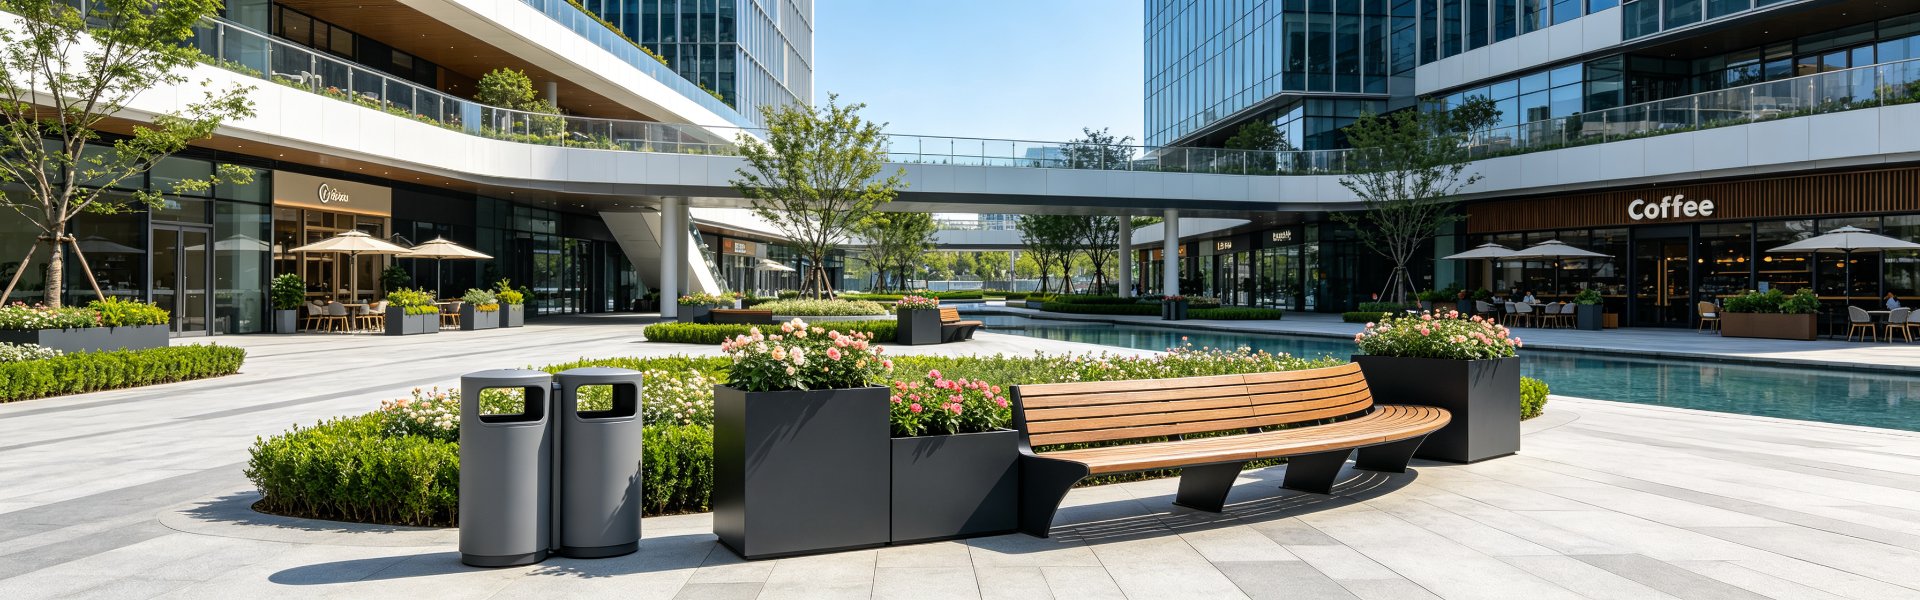
A pocket plaza — typically 100 to 400 m² reclaimed from a parking bay, a widened footway or a leftover traffic island — needs a surprisingly complete furniture programme to function. The table below is a starting framework our municipal clients use when budgeting these spaces.
| Zone within the plaza | Core furniture | Purpose | Typical spacing rule |
|---|---|---|---|
| Entry / transition | Bollards, planter edges | Separate plaza from traffic, define arrival | Perimeter-driven, no fixed spacing |
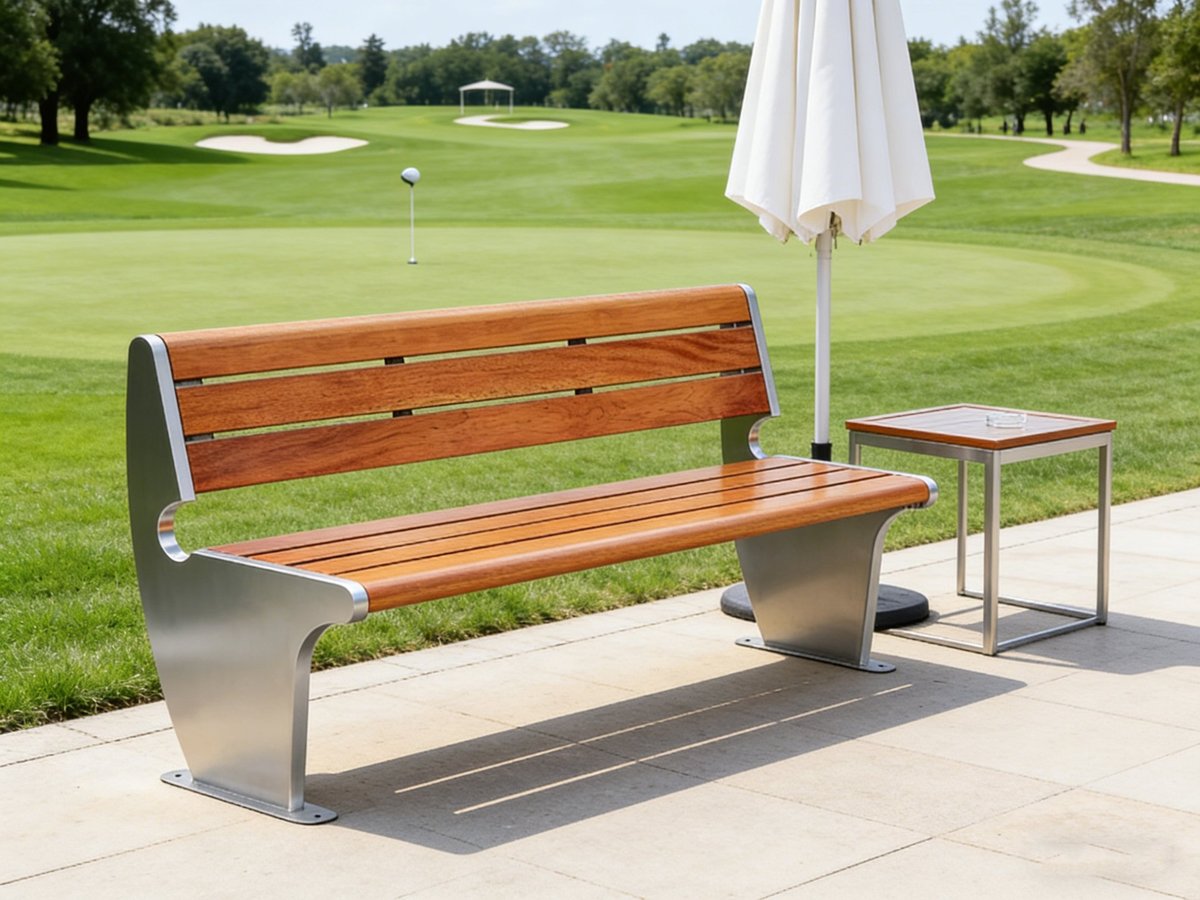
| Social core | Backed benches or bench-planter combos around a focal point | Main dwell zone, 4–12 seats minimum | Within 5 m of each other |
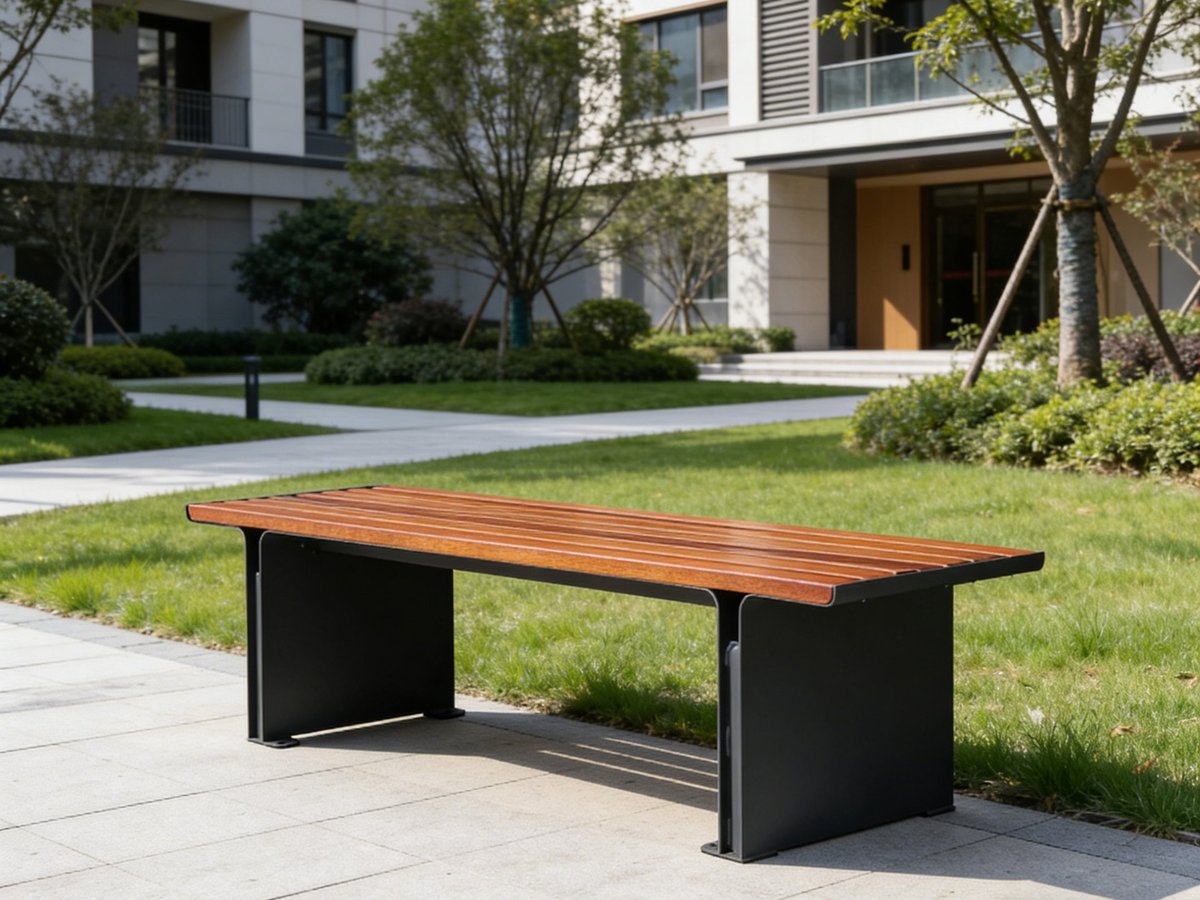
| Quiet edge | Backless benches facing greenery | Secondary seating, elderly users, short rests | Along shaded edges |
| Service corner | Litter bin (often dual or triple sorting), sometimes a bike rack | Keep the core clean and bikes out of walkways | Within 10 m of seating |
The key principle: a pocket plaza fails not because it lacks furniture, but because its furniture is scattered. Clustering seating and bins into one legible "stay zone" concentrates activity and makes maintenance rounds efficient.
Seating Along Daily Routes: Stops, Schools and Shopfronts
Between the hubs, the 15-minute city lives or dies on route furniture. A resident walking a 600-metre route to the tram stop needs somewhere to rest — and so does a parent with a stroller or a shopper with heavy bags.
- Transit stops. A backless bench or lean rail near the stop door serves the two-minute wait; a backed seat slightly away from the queue line serves the twelve-minute wait. Plan for both.
- School and clinic frontages. Parents waiting for pickup create peak dwell demand for 20 minutes a day. Two to three benches at these frontages deliver outsized value for their cost.
- Shopfront and café edges. Where footway width allows, backless benches parallel to the shopfront support both shoppers and the businesses behind them — a point councils increasingly negotiate directly with local merchants.
- Rest intervals. For older residents, accessibility guidance suggests a place to sit roughly every 100 metres on key walking routes. Our ADA-compliant site furnishings overview covers the armrest, height and clear-space requirements that make route seating usable for everyone, not just the able-bodied.
Because route furniture is installed in small batches across a whole district, standardising on one or two bench families — with shared spare parts, anchor hardware and touch-up paint codes — keeps long-term maintenance manageable. The broader logic of furniture quantity and placement across a site is covered in our public space furniture planning guide.
Bins, Bikes and Green Edges in Micro Public Spaces
Three categories of furniture determine whether a small public space stays pleasant after opening day:
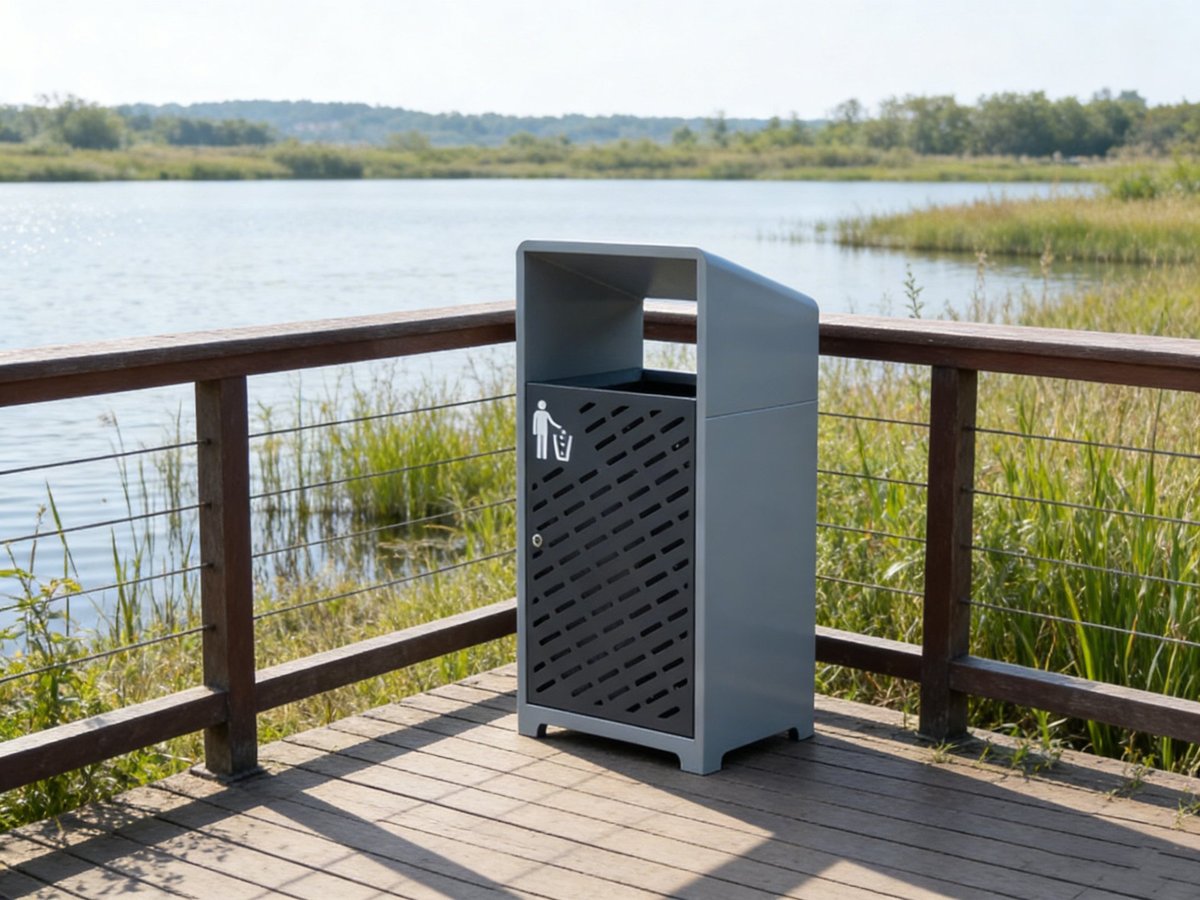
- Litter bins. A pocket plaza without a bin within sight of its seating will accumulate litter within weeks. In neighbourhood settings, dual or triple sorting bins work well because they align with municipal waste-stream rules and reduce collection frequency for the general stream.
- Bike parking. Short-stay racks at the plaza edge keep bicycles from leaning on benches and planters. Spacing and layout errors are common in retrofit projects, so it is worth following proven bike rack layout practices rather than improvising.
- Green edges. Planters do double duty in micro public spaces: they soften hard surfaces and physically protect seating zones from vehicle encroachment, often replacing bollards at a similar or lower cost.
Specification Checklist for 15-Minute Neighbourhoods
Before finalising a neighbourhood furniture programme, run through this checklist:
- [ ] Seating within 100 m on every designated walking route
- [ ] At least one backed, armrest-equipped bench at each hub for elderly and mobility-impaired users
- [ ] A litter bin visible from every main seating cluster
- [ ] Bike parking within 15 m of the plaza entrance, not inside the dwell zone
- [ ] Planters or bollards defining all vehicle-facing edges
- [ ] One or two standardised bench/bin families across the district for spare-part compatibility
- [ ] Vandalism-appropriate specification per site, rather than one blanket standard
How AOTUDE Supports Neighbourhood-Scale Programmes
Distributed furniture programmes demand a supplier built for volume, consistency and customisation — which is exactly how AOTUDE operates. We manufacture outdoor street furniture factory-direct from a 20,000 m² factory in Foshan, China, with a minimum order quantity of only 50 pieces and full OEM/ODM support, so a single district programme can mix benches, bins, planters and bike racks from one production line with consistent finishes and anchor hardware. Every product carries a 5–10 year warranty, and export-grade packing is standard for mixed containers. To see the product families most used in pocket plazas and neighbourhood hubs, browse our outdoor seating range, or contact our team via https://aotude.com for a project-specific quotation.