Green Roofs on Park Shelters: A Specification Guide for Cities
2026-10-23 · 6 min read · By AOTUDE Furniture Team
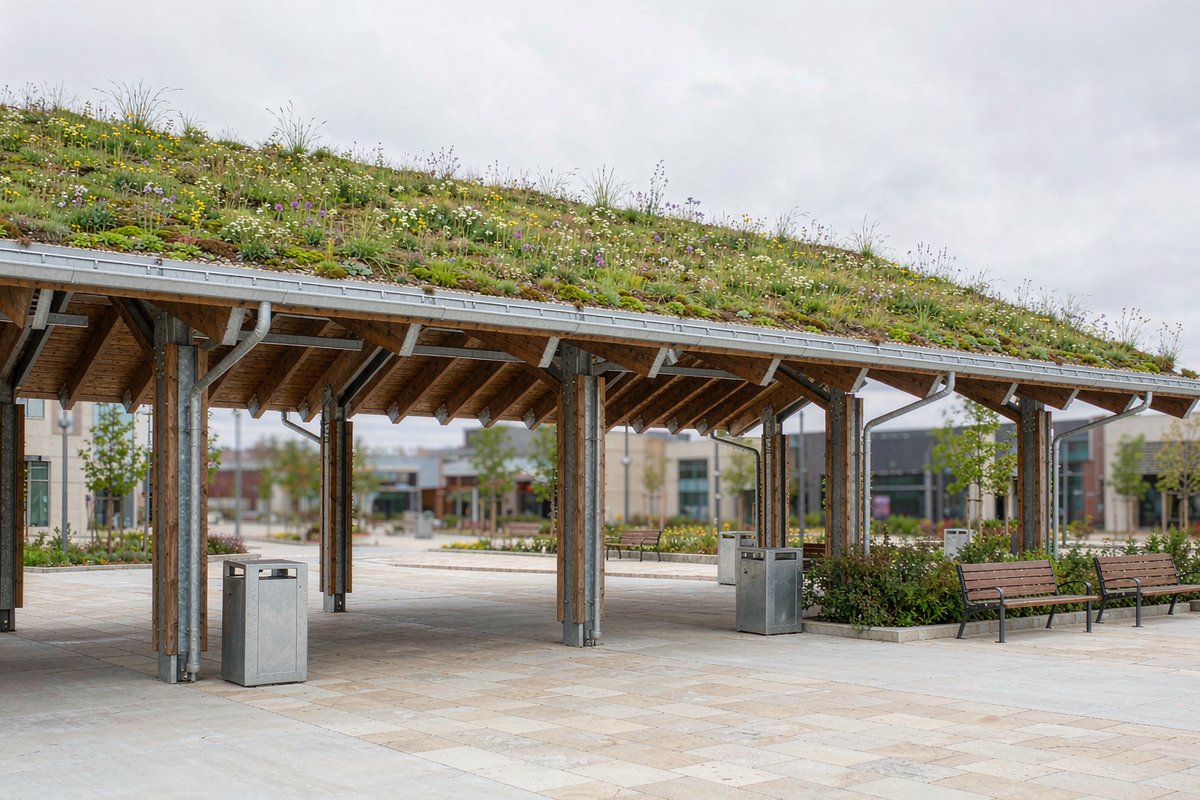
Green roofs have moved from showcase buildings to everyday public-realm assets. Park shelters, picnic pavilions, bus stops and bin stores across Europe and North America are increasingly specified with planted roofs, because a shelter occupies exactly the footprint where stormwater, heat and biodiversity targets need help most. For municipal parks departments, landscape architects and contractors, however, a green roof on a shelter is not a cosmetic upgrade — it is a small piece of living infrastructure with real structural, drainage and maintenance obligations. This guide explains what a green roof shelter specification has to cover, where projects most often go wrong, and how the surrounding site furniture should be planned as part of the same system.
Why Municipalities Are Putting Roofs to Work
Three policy pressures converge on the humble park shelter:
- Stormwater retention. An extensive sedum roof retains 40–60% of annual rainfall and delays the rest, reducing load on overwhelmed urban drains during cloudburst events.
- Urban heat island mitigation. A vegetated roof surface stays 20–30 °C cooler than bare metal or membrane on a summer afternoon, and cools the air beneath the shelter at the same time.
- Biodiversity net gain. Planning frameworks increasingly require measurable habitat improvement; a flowering sedum and wildflower roof on a visible public structure delivers it at eye-catching, reportable scale.
Because shelters and bin stores are already budgeted assets, adding a green roof often qualifies for green-infrastructure or climate-adaptation funding that a plain re-roof would not — which is why they keep appearing in tender documents.
Extensive vs Intensive: Choose the System First
The single most consequential specification decision is the roof type. It determines everything downstream: structure, cost, plant palette and maintenance contract.
| Criterion | Extensive (sedum/wildflower) | Intensive (shrub/lawn) |
|---|---|---|
| Build-up depth | 80–150 mm | 200–400 mm+ |
| Saturated load | ~70–180 kg/m² | 250–600+ kg/m² |
| Structural impact | Often within light shelter frames | Usually needs engineered structure |
| Irrigation | None or emergency only | Permanent system required |
| Access for upkeep | 1–2 visits per year | Weekly in growing season |
| Typical use on shelters | Park pavilions, bin stores, bus stops | Grandstand canopies, destination buildings |
For most park shelters, an extensive sedum system is the right answer: it keeps the structural brief realistic, needs no permanent irrigation, and still delivers the retention, cooling and pollinator habitat that the funding case was built on. Intensive roofs belong on engineered structures with real budgets — not on a six-post picnic pavilion.
The Build-Up, Layer by Layer
A durable green roof shelter is a stack of performing layers, and tenders should name each one rather than accepting "green roof included":
- Root-resistant waterproof membrane — the failure that destroys everything above it; insist on tested root resistance, not a generic membrane with a hope.
- Protection and drainage layer — retains water for dry spells and channels surplus to outlets.
- Filter fleece — stops fine substrate washing into and clogging the drainage layer.
- Growing medium — engineered lightweight substrate, typically 80–120 mm on extensive roofs.
- Vegetation — pre-grown sedum mats establish fastest and suppress weeds in year one.
Two details separate a specification that ages well from one that fails: upstands and edges must rise at least 150 mm above the substrate so wind does not lift the system, and roof outlets must remain inspectable — a buried, clogged outlet is the most common cause of ponding and leaks on shelter roofs.
Structure and Wind: The Two Questions to Answer First
Before any aesthetic decision, the fabricator and the structural engineer need two numbers: the saturated load of the proposed build-up and the wind exposure of the site. Open parkland exposes a low shelter roof to significant uplift at its edges, so edge zones are typically ballasted with gravel or pavers while the field remains planted. On bin stores and small pavilions, galvanized steel frames are usually the most economical way to carry the extra 100–150 kg/m² while keeping slender sightlines — and the same galvanizing logic that protects the frame applies to every bracket and fixings package on the roof edge.
Maintenance: Budget It From Day One
A green roof on a shelter is low-maintenance, not maintenance-free. A realistic annual regime for an extensive system:
| Season | Task | Purpose |
|---|---|---|
| Spring | Remove tree seedlings and invasive weeds; check outlets | Prevent root damage and ponding |
| Early summer | Inspect membrane upstands, flashings and edge trims | Catch defects before leaks develop |
| Summer (drought) | Emergency irrigation if substrate dries through | Keep sedum alive in establishment years |
| Autumn | Clear gutters and outlets of leaf litter | Protect drainage capacity |
| Every 2–3 years | Apply slow-release fertilizer; patch bare areas | Sustain coverage above 90% |
Cities that skip this budget end up with the worst outcome: a brown, weed-infested roof on the most photographed structure in the park. The maintenance line item is typically 2–4% of the roof cost per year — cheap insurance for a visible sustainability commitment.
Planning the Furniture Around a Green Roof Shelter
The green roof works best when the ground-level furniture is specified as part of the same scheme, not ordered later as an afterthought:
- Bins belong inside or beside the shelter. A bin store with a sedum roof hides service areas from view while earning its stormwater and biodiversity credits — specify corrosion-resistant steel litter bins with covered apertures so wind-blown litter stays contained. Our TriSort triple sorting bin is a frequent companion to covered recycling points for exactly this reason.
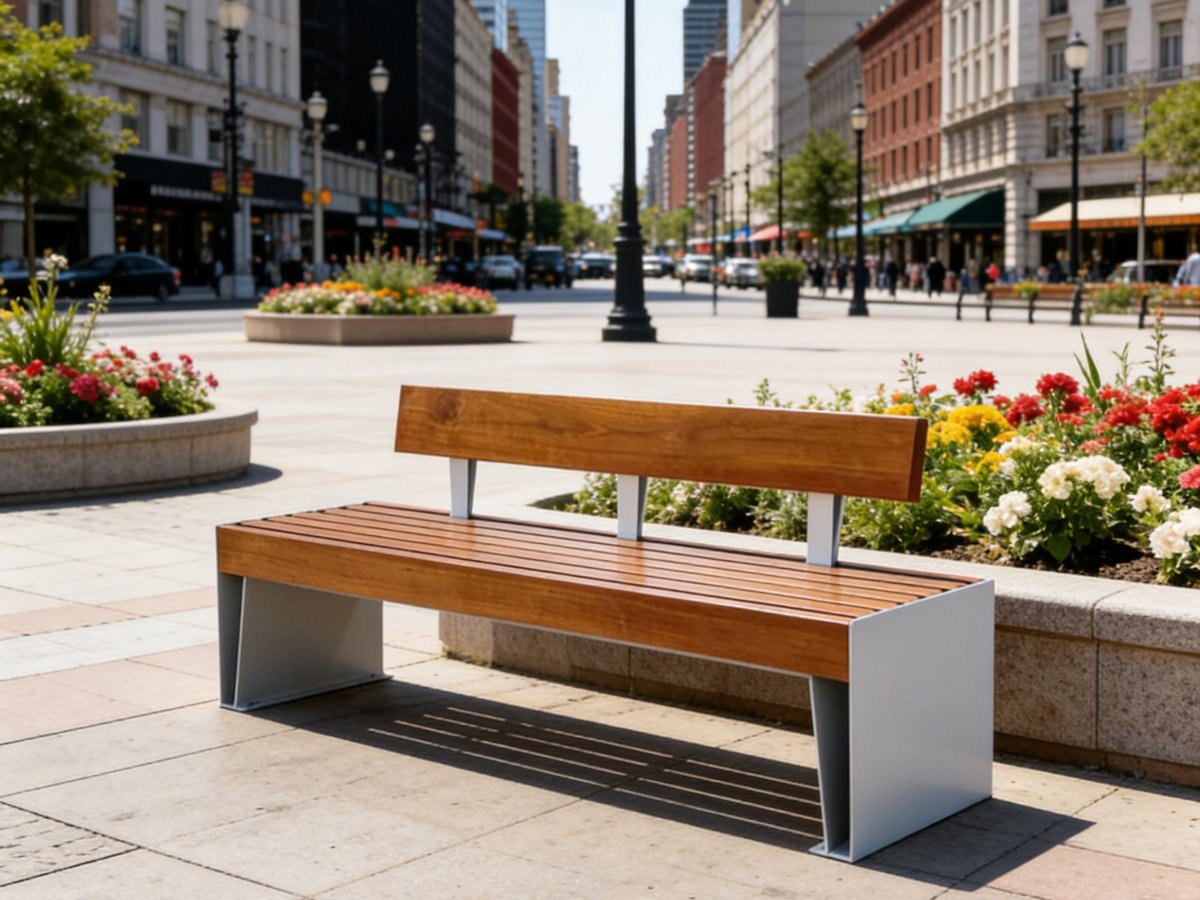
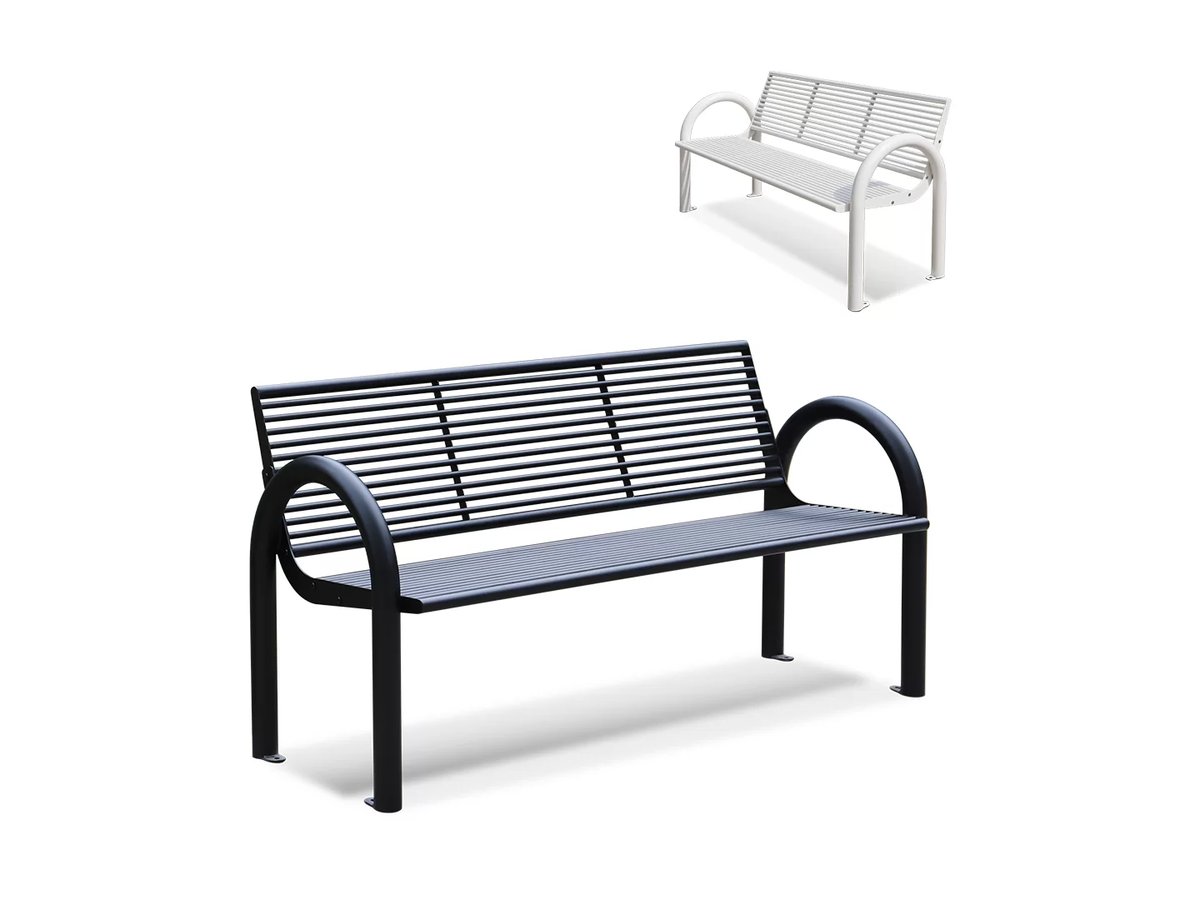
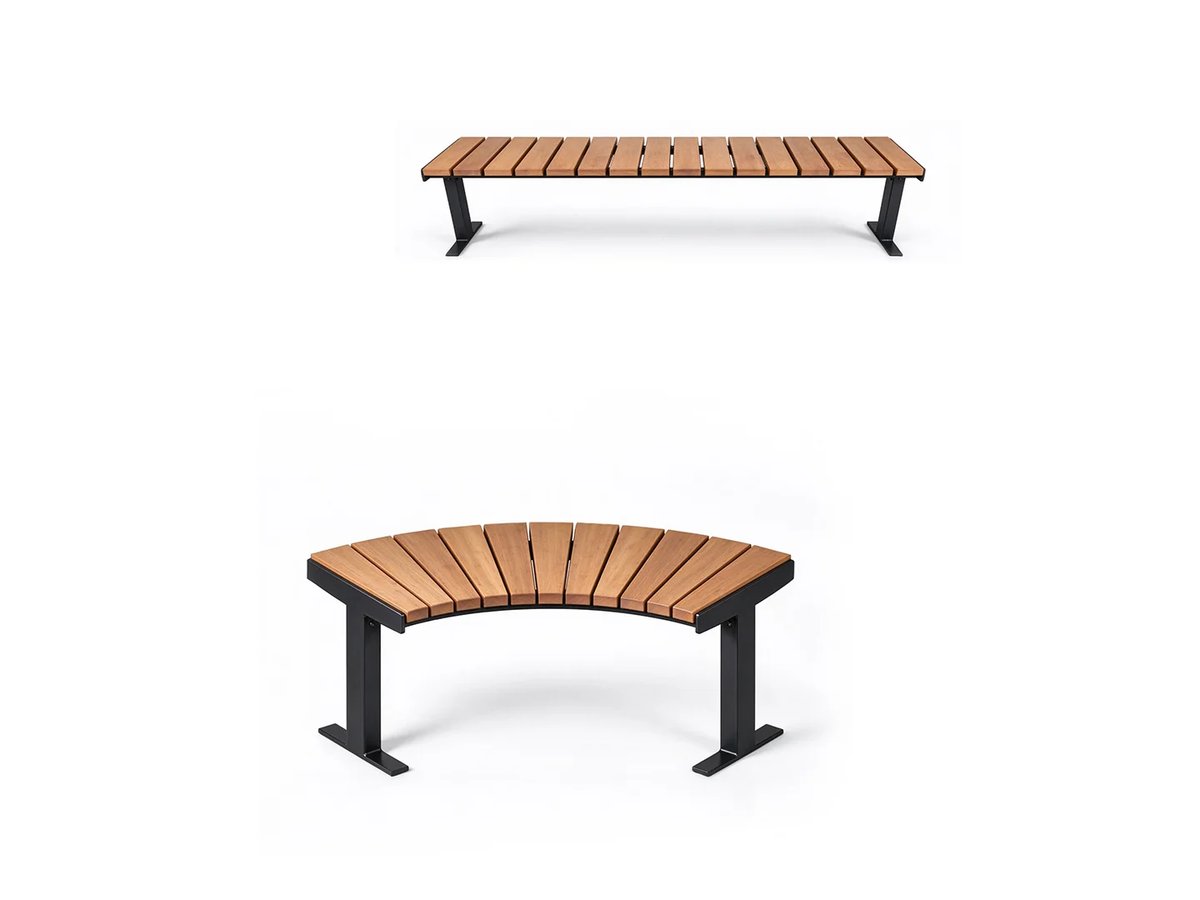
- Seating faces the destination. A pavilion anchors a space; benches placed on its desire lines turn it from a shelter into a room. Planter placement can then define edges without walls — see our guide to using planters for wayfinding in public spaces.
- Drainage meets the ground gently. Roof outlets discharge somewhere; route them to rain gardens or large-volume outdoor planters rather than onto paving, closing the water loop at street level.
For the wider cooling logic that green roofs plug into, our article on urban heat island and green infrastructure maps how planters, shade and furniture interact in hot-weather procurement.
Common Specification Mistakes to Avoid
- Buying the roof without the structure. A green roof system quoted separately from the shelter frame almost always produces a change-order conversation about loading.
- Ignoring access. Someone must reach the roof twice a year; specify a maintenance edge, handhold or permanent ladder at design stage.
- Over-promising with intensive planting. A flowering meadow rendering on an 80 mm substrate will disappoint; specify sedum-dominant mats and let the wildflowers be a bonus.
- No as-built drainage plan. Facility teams cannot maintain outlets they cannot find on a drawing.
How AOTUDE Supports Green-Roof Public Realm Projects
AOTUDE does not fabricate shelter structures, but we equip them: as a factory-direct manufacturer of street furniture from a 20,000 m² plant in Foshan, China, we supply the galvanized and powder-coated litter bins, recycling stations, planters, benches and bike racks that make green-roofed shelters work as public spaces — with per-model MOQ from 5 pcs (most models at 20 pcs, custom runs from 50 pcs), OEM/ODM project support and 5–10 year warranties. Municipal teams and contractors can browse the full range at https://aotude.com, and our export team regularly coordinates container deliveries so the furniture and the shelter arrive on site on the same programme.