
2026-10-08
Outdoor Bench Dimensions and Ergonomics: A Specifier's Guide to Seat Height, Depth and Back Angle
Outdoor bench dimensions and ergonomics explained: seat height, seat depth, back angle, armrests and clearances, with a reference table and a specification checklist.
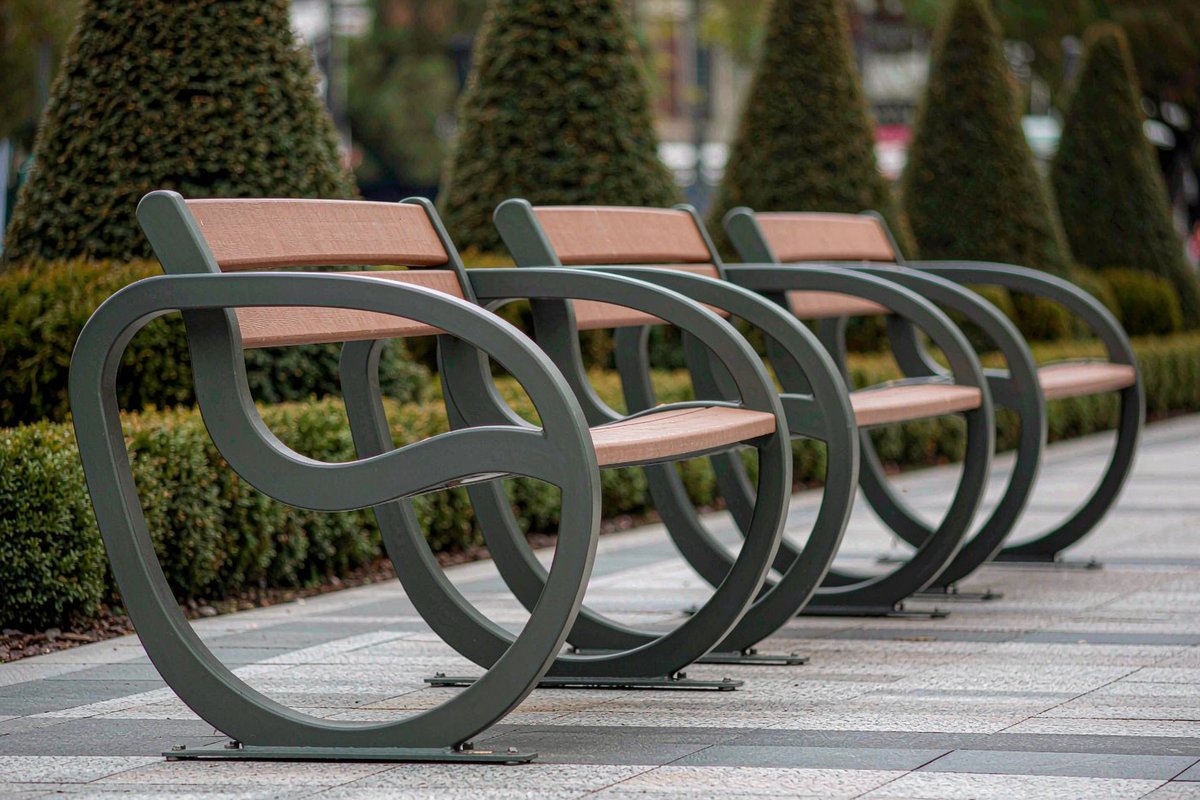
A bench is the cheapest piece of public furniture to install and the most expensive to get wrong, because a badly proportioned bench is not repaired — it is avoided. People do not complain about a bench that sits 30 mm too low; they simply stand, perch on the edge for ninety seconds and leave. For municipalities, landscape architects and contractors, outdoor bench dimensions and ergonomics are therefore a measurable performance issue, not a design preference. This specifier's guide sets out the seat height, depth, back angle and clearance figures that determine whether public seating is actually used, plus a checklist to keep those numbers in the tender.
Why Dimensions Decide Whether a Bench Gets Used
Rest is a behavioural decision. A bench that is comfortable at the start of a walk keeps a visitor in the space; one that is not pushes them to the next node, the café or the car park. Because public benches are bought in fleets of 20 to 500 units and installed for ten years, a 20 mm error in seat height is multiplied across an entire city, and it is rarely corrected before the next capital cycle. Ergonomics is also a liability issue: seat height and clearance interact directly with accessibility legislation and with how easily a bench can be cleaned, accessed by maintenance crews and used by older visitors.
The Core Bench Dimensions and What They Mean
Five dimensions carry most of the comfort and almost all of the compliance risk. Fix these before you choose a style, not after.
- Seat height — the top of the seat surface above finished ground level. This is the first number a supplier should quote, and the one most often copied from indoor furniture. Public benches are traditionally higher than domestic chairs because users often stand up with a bag, a stick or a child in arms.
- Seat depth — front edge to back edge of the seat. Too shallow and the thighs take the load; too deep and shorter users cannot reach the backrest, so it stops supporting the lumbar spine.
- Back angle — the rake of the backrest from vertical. A small rake is upright and formal; a larger rake is relaxed and better suited to long-stay settings. Backless benches have no rake and must be judged on seat height and depth alone.
- Seat-to-backrest relationship — the height and horizontal offset of the backrest relative to the seat. This is what actually supports the lumbar region; a correctly raked backrest set too high or too far back does nothing.
- Armrest and edge profile — armrests help users rise from a seated position and mark personal space on a shared bench, but they also raise unit cost, complicate cleaning and reduce seating capacity per linear metre.
Bench Dimension Reference Table
The ranges below reflect common public-realm practice across Europe, North America and Australia. They are not a substitute for the local accessibility standard in force on your project, which should always govern. Where seating shares a public right-of-way with bins, racks and tables, the placement and approach-space rules are worked through element by element in our guide to accessible site furnishings.
| Dimension | Typical public-realm range | Notes for specifiers |
|---|---|---|
| Seat height | 430–480 mm above finished level | Higher end for older users and transit settings; match to local accessibility guidance |
| Seat depth | 400–500 mm | 420–460 mm suits the widest population; deeper seats suit lounging but lose support |
| Backrest rake | 10–20° from vertical | 15° is a safe default for mixed-age public seating |
| Backrest height above seat | 150–300 mm minimum contact | Check that lumbar support lands in the right zone, not at shoulder level |
| Seat width per person | 450–600 mm | Below 450 mm, users sit uneasily close; social benches run wider per position |
| Armrest height above seat | 180–250 mm | Assist standing; check clearance for cleaning equipment |
| Front edge height (clearance below seat) | 380 mm minimum | Affects foot placement and drainage under the seat |
| Circulation space in front of seat | 750–900 mm | Below this, a bench blocks the footway for wheelchairs and prams |
Read the table as a system, not a menu. Increasing seat depth without adjusting back angle produces a bench that looks generous and feels unsupported; lowering seat height for accessibility without reviewing foot clearance creates a bench that traps litter and is hard to sweep under.
Back Angle, Armrests and the Comfort Equation
Comfort comes from the load path through the body. On a well-dimensioned public bench, the ischial tuberosities (the sitting bones) carry most of the weight, the feet rest flat on the ground or on a footrest, and the lumbar region is supported by a backrest set at a modest rake. Three failures recur in real tenders:
- Too much rake on a transit bench. A 25° recline reads as comfort in a rendering but makes a bench hard to rise from, which pushes older users away — the opposite of the intended accessibility outcome.
- Backrests set too high. A tall decorative backrest with no lumbar contact supports nothing. Specify the contact zone, not just the overall height.
- Armrests as an afterthought. Adding armrests to an existing bench drawing can reduce usable seat width, obstruct pressure-washing and invalidate an accessibility claim unless clearances are re-checked.
Clearances and Surrounding Layout
Dimensions do not stop at the product outline. A bench that meets every ergonomic figure can still fail if it is placed badly:
- Front clearance — leave enough space for a wheelchair or pram to pass in front of an occupied bench, or the bench becomes an obstruction on a narrow footway.
- Side clearance — allow space for a maintenance crew to clean around the ends of the bench, not just under it.
- Tactile and edge safety — avoid projecting seat edges at head height for children and at shin height on desire lines.
- Grouping geometry — social seating configurations (L-shape, facing, circular) must keep eye contact distances realistic; seats more than about 2 m apart in a group stop functioning as a conversation.
- Mounting pattern — the hole centres and base plate footprint should be issued as a drawing, so footings and paving finishes can be set out before the units arrive.
Specification Checklist
Before awarding a public seating package, confirm every line below is answered in writing:
- Seat height, seat depth and backrest rake stated as numbers with tolerances, not as adjectives
- Backrest lumbar support zone identified, with height above seat
- Seat width per position, and expected users per bench
- Armrest presence, height and impact on usable width and cleaning
- Clearances to be maintained around the installed bench, shown on the layout
- Static load rating per seat position, and the mounting method assumed
- Materials and finish matched to the dimensions (a 480 mm seat in cold steel behaves differently from the same height in timber or WPC)
- Warranty scope covering frame, slats and movement under load over the service life
A supplier who cannot quote seat height and rake in millimetres and degrees is quoting a picture, and the picture will be installed 300 times.
Validate With a Mock-Up, Not a Rendering
For any fleet above a few dozen units, buy one pre-production sample and place it on site in the intended location for a week. Ask older visitors, maintenance staff and accessibility groups to use it. Ergonomics failures that survive CAD review — an awkward seat height for the local population, a backrest that meets the shoulder blades instead of the lumbar region, an armrest that blocks the sweeper — are usually visible within a day of real use, and cheap to correct before bulk production starts.
Where AOTUDE Fits
AOTUDE manufactures public benches, litter bins, planters and supporting site furniture at our Foshan factory in China, supplying municipalities, landscape architects and contractors across 40+ countries factory-direct. Bench frames are offered in steel, galvanized and stainless construction with specified RAL powder coating, and slats in WPC, hardwood, aluminium or powder-coated steel — so seat dimensions and materials can be tuned to the local population and climate rather than to a fixed catalogue. As an OEM/ODM manufacturer we work from your drawings from per-model MOQ from 5 pcs (custom runs from 50 pcs), produce pre-production samples for on-site comfort testing, and back every frame with a 5–10 year warranty with spare slats and fittings available for the life of the fleet.
If you are specifying public seating and want the dimensional figures confirmed against your project's accessibility standard, send us your seat height, depth and rake requirements and we will return a drawing, a material option set and a factory quotation. Request a quote and we will respond with the dimensional schedule and landed-cost estimate.