
2026-10-23
Outdoor Planter Size Chart: Dimensions in mm and Inches
Commercial planter size chart in mm and inches: round, square, trough and modular footprints, the soil depth each planting type needs, and what to send for a quote.
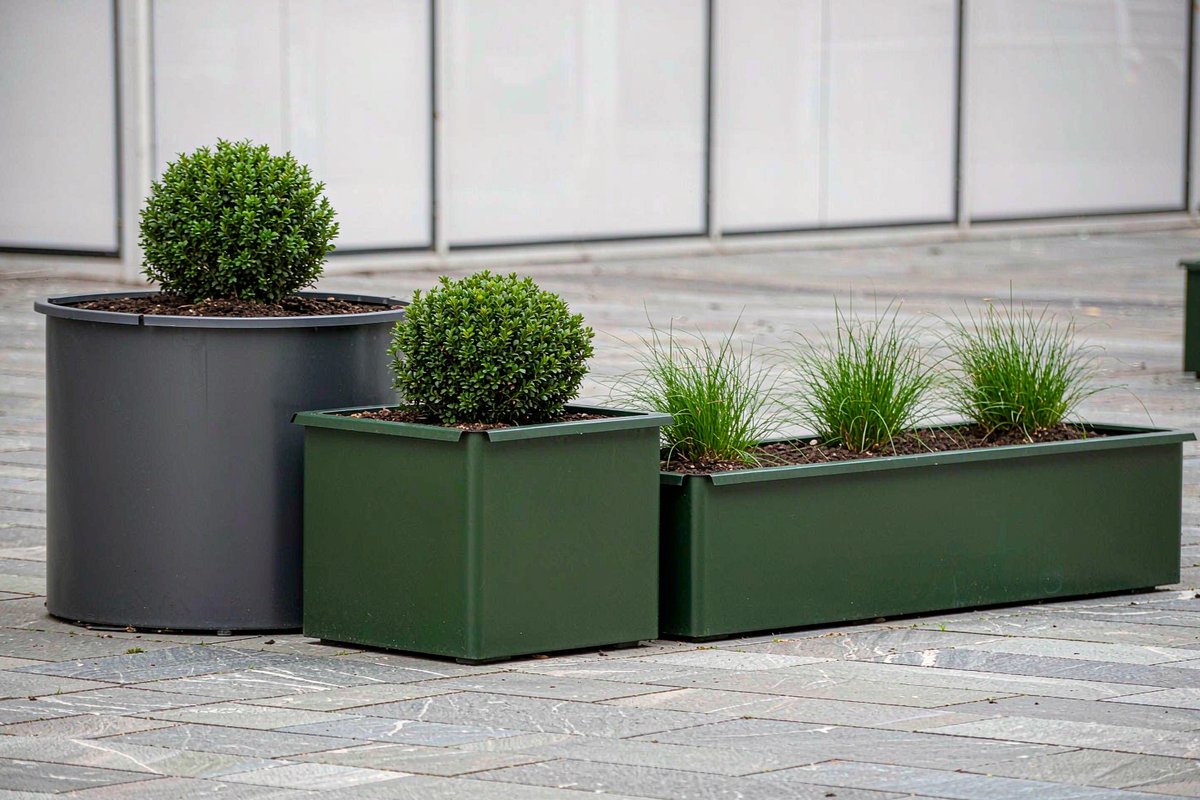
A commercial planter is specified by three numbers, not a litre figure: footprint, overall height, and the effective soil depth that follows. The chart below covers every format in the commercial outdoor planter range — round, square, street rectangle, trough and modular — in millimetres with inch equivalents, so it works for a metric drawing set and a US tender document.
Quick answer: Footprint decides where the planter sits on plan. Overall height minus a 150 mm drainage layer gives the effective soil depth that decides what will survive in it. Round formats run Ø600–1000 mm, square is 800 × 800 mm, street rectangles 1000 × 400 to 1100 × 450 mm, troughs 1200–1800 mm long, and modular units 1200 × 500 mm per module. Imperial figures are converted at 1 mm = 0.0394 in and rounded to one decimal.
The Catalogue Size Chart
Every dimension below is a catalogue figure in millimetres; the inch column is the same figure converted, not a separate nominal size.
| Format | Footprint (mm) | Overall height (mm) | Footprint (in, approx.) | Typical planting | Where it fits |
|---|---|---|---|---|---|
| Round, small | Ø600, Ø700, Ø750 | 600–850 | 23.6–29.5 in across | Seasonal colour, low shrubs, grasses | Entrances, lift lobbies, tight pavement |
| Round, large | Ø800, Ø900, Ø1000 | 900–1000 | 31.5–39.4 in across | Specimen shrubs, small ornamentals, tall grasses | Plaza focal points, atria, forecourts |
| Square | 800 × 800 | 600–750 | 31.5 × 31.5 in | Roses, shrubs, clipped hedging | Orthogonal paving grids, memorial gardens |
| Street rectangle | 1000 × 400; 1000 × 500; 1100 × 450 | 550–600 | 39.4 × 15.7 to 43.3 × 17.7 in | Seasonal colour, low hedging | Kerbside, transit fronts, colonnades |
| Trough | 1200 × 450; 1500 × 420 | 600 | 47.2 × 17.7; 59.1 × 16.5 in | Continuous hedging, screening | Terrace and balcony edges, deck dividers |
| Trough, wide | 1800 × 600 | 750 | 70.9 × 23.6 in | Shrubs, screen planting | Plazas, hospitality terraces |
| Modular | 1200 × 500 per module | 550 | 47.2 × 19.7 in | Run planting, curved lines | Promenades, seafronts, long green edges |
Two formats are misread often: the modular unit is priced per module, so a six-module run is six line items; two-piece sets are dimensioned per component.
Footprint Sets the Plan, Depth Sets the Planting
A planter's height is not its soil depth. Every body carries a drainage layer at the base, and soil settles after watering. On a 150 mm drainage allowance and a 0.85 settlement factor, a 900 mm-tall planter works as roughly 640 mm of settled root zone — the figure that decides whether a shrub thrives.
The table below converts planting intent into the overall height to order. Depths are horticultural planning guidance for urban planting, not structural data, and they should be confirmed against the planting plan by the landscape architect.
| Planting type | Effective soil depth (mm, planning guidance) | Overall height to order (mm) | Catalogue route |
|---|---|---|---|
| Seasonal colour, annuals, shallow grasses | 200–300 | 350–450 | Small round or street rectangle |
| Low to medium shrubs | 400–500 | 550–650 | Street rectangle, modular, ribbed trough |
| Roses, hedging, larger shrubs | 500–600 | 650–750 | Square 800, wide trough, large round |
| Screening and tall grasses on terraces | 400–600 | 550–750 | Ribbed trough, modular |
| Small ornamental trees | 700–900 | 850–1050 | Top of the large round range only |
The last row is where size charts usually fail: a tree-grade root zone needs an overall height above 1000 mm, outside the catalogue, so it becomes a custom body rather than a colour option. Send the planting schedule first and the sizing follows.
Reading the Chart Against Your Drawing
Three checks catch most sizing errors before they reach a purchase order:
- Clear width, not planter width. State the clear route your access consultant requires, then size the body to leave it. A planter line that eats the clear width fails inspection however good the planting looks.
- Sightlines. Below about 600 mm a planter reads as a kerb; above about 800 mm it reads as a wall and blocks views into the space. Pick the band deliberately.
- Access for delivery. A 1800 × 600 mm trough does not pass a 900 mm door. Check the narrowest point on the route — lift, stair, service corridor — before confirming, and ask for knock-down construction where it is tight.
For long runs, plan modules against the paving grid rather than a spacing rule: joint lines, gullies and column bases set the rhythm. We return a module layout from your plan view.
Sizes That Are Not on the Chart
Custom dimensions and proportions are the most common OEM request on planters, and they sit outside the table above. New footprints, non-standard heights, integrated seating rims, LED preparation, planter walls that double as screens and bodies that must match an existing streetscape are quoted per drawing rather than per catalogue size. Configured catalogue sizes — any RAL colour, two-tone body, logo, liner or caster set — run per model from 5 pcs; a new body proportion is a design job with its own volume threshold, confirmed before quotation.
Soil Volume: Calculate It, Do Not Guess It
Once you have a footprint and a height, volume is arithmetic rather than a catalogue lookup:
V = πr² × (overall height − 150 mm) × 0.85
For a Ø900 × 900 mm round planter: π × 0.45² × 0.75 × 0.85 ≈ 0.41 m³, or about 410 litres (14.3 ft³). Multiply by a wet soil density of roughly 1.2–1.4 t/m³ and that body holds over half a tonne of saturated medium — which is why rooftop and podium slabs need a structural check before the planter type is chosen, and why aluminium or GFRC bodies exist for load-limited decks.
Volumes are planning values at ±10%; wall thickness and drainage detail are pending factory confirmation. The planter volume table lists calculated figures per diameter. For roofs and interiors the liner and water-retention detail matters more than volume — drainage holes alone put irrigation water on the slab.
How to Specify: What to Send Us
One message with these items gets a sized recommendation and a quotation rather than a range to choose from:
- Site type — plaza, streetscape, transit frontage, terrace, atrium or rooftop.
- Planting schedule or intent — species, or simply "low shrubs, seasonal colour, one small tree".
- Plan view or sketch — even a marked-up paving plan is enough to work from.
- Footprint and height constraints — width available, clear route to protect, kerb line, sightline limit.
- Run length — total metres for linear planting, so modules and corners can be counted.
- Material preference — powder-coated steel, marine-grade aluminium or GFRC, and whether salt air or slab loading decides it.
- Finish and branding — RAL references, two-tone break lines, logo files if required.
- Fixing and surface — paving, deck, slab or soft landscape, plus wind exposure on exposed sites.
- Quantities and destination — units per model, port or site address, FOB or delivered, and any tender submission requirements.
Send the plan and the planting intent to our team through the contact form and we will come back with the format, the height and the module count that fit — with a dimensioned drawing for approval, not a guess at which catalogue size you meant.
Browse the commercial outdoor planter range for the full format list, or start from three models that cover most briefs: the Terrace Ribbed Trough Planter for screening runs, the Coastline Modular Planter for curved promenades and the Grand Atrium Round Planter for a statement focal point. Material, coating and fixing references for any of them are in the specification library.