
2026-10-25
Picnic Table Size Chart: Dimensions in mm, Inches and Feet
Commercial picnic table size chart: overall footprint, table height and seat height in mm, inches and feet, plus the clearance envelope and what to send for a quote.
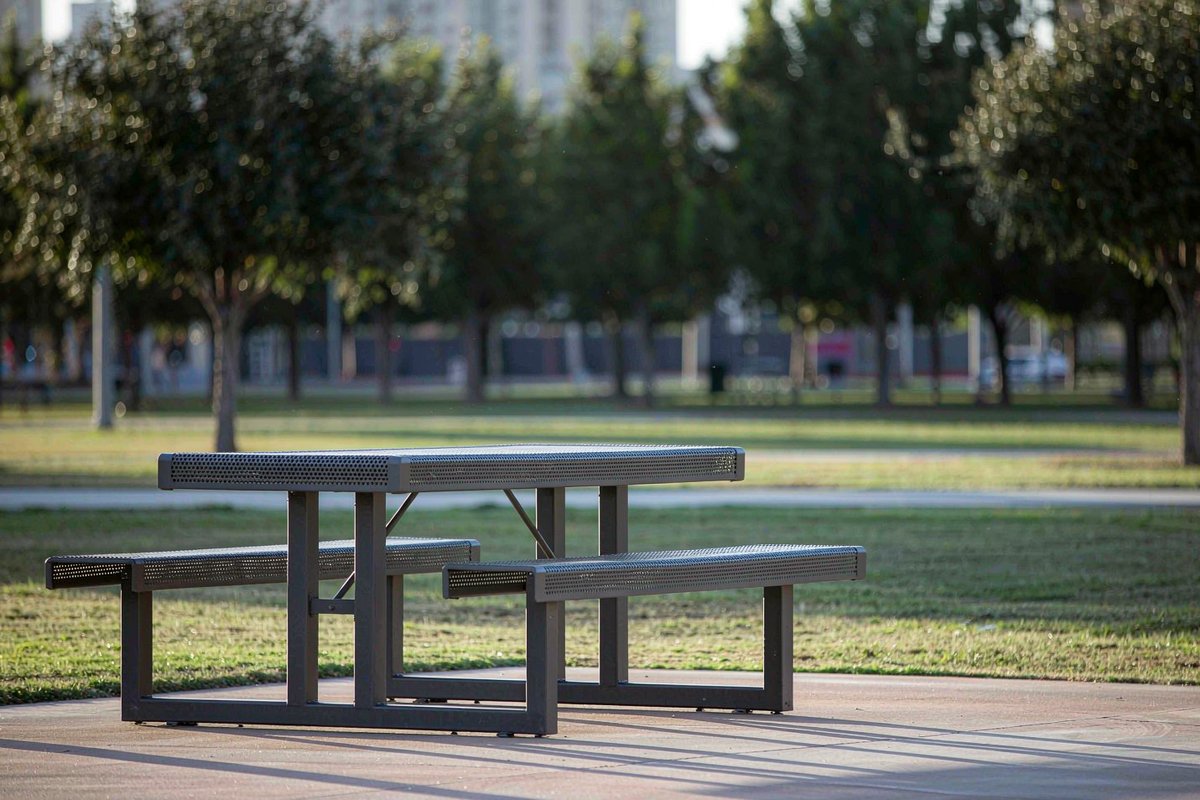
The standard commercial picnic table is 1800 mm long by 1500 mm wide overall, with a table top 750 mm above ground and seat boards at roughly 450 mm. In imperial that reads 5.9 ft by 4.9 ft, a 29.5 in top and a 17.7 in seat — a footprint chosen so the table nests inside a 40ft container while still seating a family group from both sides. The tolerance that decides whether it fits your site, however, is not the table: it is the clear space your users need to pull a bench in and stand up again. This chart gives the dimensions in three unit systems, states the clearance envelope as a formula rather than a fixed figure, and lists exactly what we need to quote a size or a custom length.
Quick answer: 1800 × 1500 mm overall (5.9 × 4.9 ft), table top 750 mm / 29.5 in, seat height 450 mm / 17.7 in. Add your own clearance allowance for chair pull-out and circulation on every side — do not derive the footprint from a photograph.
Both catalogue models share this envelope, so the size question is really a material and construction question. The commercial picnic table range sets out the perforated steel and WPC builds model by model, and the specifications centre converts seat heights and lengths for imperial tender documents.
Picnic Table Size Chart in mm, Inches and Feet
All figures below are overall dimensions of the catalogue models. Convert them directly into your tender drawings; the imperial columns are rounded for readability, not for machining.
| Parameter | Metric (mm) | Imperial (in) | Imperial (ft) |
|---|---|---|---|
| Overall length (table + attached seats) | 1800 | 70.9 | 5.9 |
| Overall width (seat edge to seat edge) | 1500 | 59.1 | 4.9 |
| Table top height above finished ground | 750 | 29.5 | 2.5 |
| Seat board height above finished ground | 450 | 17.7 | 1.5 |
| Table top length (as drawn) | 1800 | 70.9 | 5.9 |
| Frame tube section (typical) | 50 × 50 | 2.0 × 2.0 | 0.16 × 0.16 |
| Base plate / footing plan (per leg) | on drawing | — | — |
Two notes on reading the chart. First, 1800 mm is the overall length — what the podium or lawn patch has to accommodate — so quote that number to your contractor, not the top length. Second, heights are measured from finished ground level, after paving or turf is laid. A table set 750 mm over sub-base looks right on site and sits low once the paving goes in.
The Dimension Missing From the Chart: Clearance Envelope
The footprint is the table. The envelope is the table plus the room people need to use it, and a table that fits the paving but not the clearance becomes a hazard. No single clearance figure is safe to publish, because it depends on whether users pull up loose chairs, whether the table sits against a hedge, and whether the route beside it is a fire or service path. Build the envelope from three additions:
- Chair pull-out zone. Where chairs are used rather than attached seats, reserve the depth a chair needs behind and beside the user. Measure it with a real chair at seat height instead of assuming a walking clearance.
- Circulation band. Leave a continuous route past the table at the width your site standard requires for pedestrians. On a promenade that band must stay on the paving, not spill onto the grass verge.
- Fixed-object buffer. Deduct any bollard, bin, tree grate or planting bed inside the envelope. A bin 400 mm off the table end is inside the clearance, not beside it.
Working method: draw the 1800 × 1500 mm footprint, offset it outward by the three figures above on each side, and check that rectangle against the site plan, the drainage falls and the nearest route. If it does not fit, you need a shorter top or a different orientation — not a smaller clearance.
Choosing the Configuration That Fits Your Site
Size and configuration are decided together. The table below is a decision aid, not a code value; every row assumes you have confirmed the clearance envelope on your own site plan.
| Site condition | Configuration to specify | Why the size works |
|---|---|---|
| Park lawn, permanent installation | 1800 mm table, embedded legs | Footprint is small enough to mow around; embedded legs resist levering |
| Paved plaza or deck | 1800 mm table, surface base plates | No excavation, so the 1500 mm width can be repositioned as layouts change |
| Schoolyard, high vandal risk | Perforated steel top and seats | No timber to carve or burn; self-draining top dries after rain |
| Campus or hospitality lawn | WPC top, attached seats | Timber appearance with no annual oiling programme |
| Mixed-ability public site | Table with a wheelchair-accessible end | One end has clear knee space so a wheelchair or chair pulls up at seat height |
| Containerised multi-site order | 1800 mm frame, flat-packed top and seat panels | Frames nest and tops pack flat, so the overall footprint loads efficiently |
The accessible end deserves its own line in your quotation, not a footnote. It is an OEM configuration rather than a catalogue SKU: one end loses its seat board and the leg beneath it, so the top overhangs at seat height with clear knee space. What stays the same is the opposite end's seats, the anchoring detail and the frame — which is why it can be dropped into a live procurement instead of being treated as a different product. The construction detail is set out in the wheelchair-accessible picnic table section.
Top Material Decides the Size You Can Actually Build
The two builds we manufacture behave differently at the same dimensions, and that difference matters more at larger sizes than at the standard 1800 mm:
| Build | Model | Best-context fit | What changes at larger sizes |
|---|---|---|---|
| Perforated steel top and seats | Perforated steel picnic table | Parks, rest areas, schoolyards, campgrounds | Panel weight rises quickly — plan lifting equipment for site handling |
| WPC slats on a steel frame | WPC picnic table | Campuses, food courts, resort dining | Slat span needs intermediate support; surface temperature climbs in full sun |
Dimensions are published; the number of people a table seats is not. Capacity depends on the top length, whether an accessible end removes seats on one side, and how users actually sit — so confirm any capacity figure with us before it enters a tender. We will not put a number on a drawing that has not been agreed against the configuration you order.
Custom Lengths and What "Custom" Actually Changes
Any length other than the catalogue 1800 mm is a custom run, quoted from 50 pcs per model rather than from the catalogue MOQ. Three things to state when you ask, because each changes structure rather than just cut length:
- Overall length, and whether the seat overhang stays. Extending the top without extending the frame creates a cantilever; extending both turns the frame into a rail requiring an intermediate leg.
- Whether the accessible end is needed, on one end or both. A double accessible end removes seats on both sides and changes the bracing plan.
- Umbrella hole position. Centre is standard; an off-centre hole must be checked against the frame rails before the top is punched.
The document set that accompanies a custom run — dimensions, wall thickness, coating and fixings — is described in the TDS and drawing package, and the quotation will match it.
What to Send Us for a Size and Price
Send these seven items and we can return a dimensioned drawing plus a quotation without a round of questions. If something is undecided, say so and we will quote the alternatives side by side.
- Quantity per configuration, and whether it is one delivery or phased across sites.
- Overall length and width — catalogue 1800 × 1500 mm or your custom figure, with any sketch you are working to.
- Whether a wheelchair-accessible end is needed, on which end(s).
- Top and seat material — perforated steel, WPC, or a mix.
- Anchoring condition — new footing, existing paving or soft ground, plus slab thickness for retrofits.
- Finish and colour — RAL reference, galvanized and coated, and any laser-cut logo or plaque.
- Site plan with the clearance envelope marked, destination port, and required delivery window.
With the length, the configuration and the site plan we can check the envelope against your layout before anything is built — the cheapest moment in a project to change a dimension.
Need a dimensioned drawing against your own site plan, or a quotation for the standard 1800 mm table? Send us the seven items above — we return drawings and pricing together, and we will tell you plainly if the size you have asked for will not work.