
2026-10-21
How Many Park Benches Do I Need? A Park Seating Quantity Method
A practical method for sizing park bench quantities: estimate peak seated demand, convert to bench units by model length, and build a zone schedule for tender.
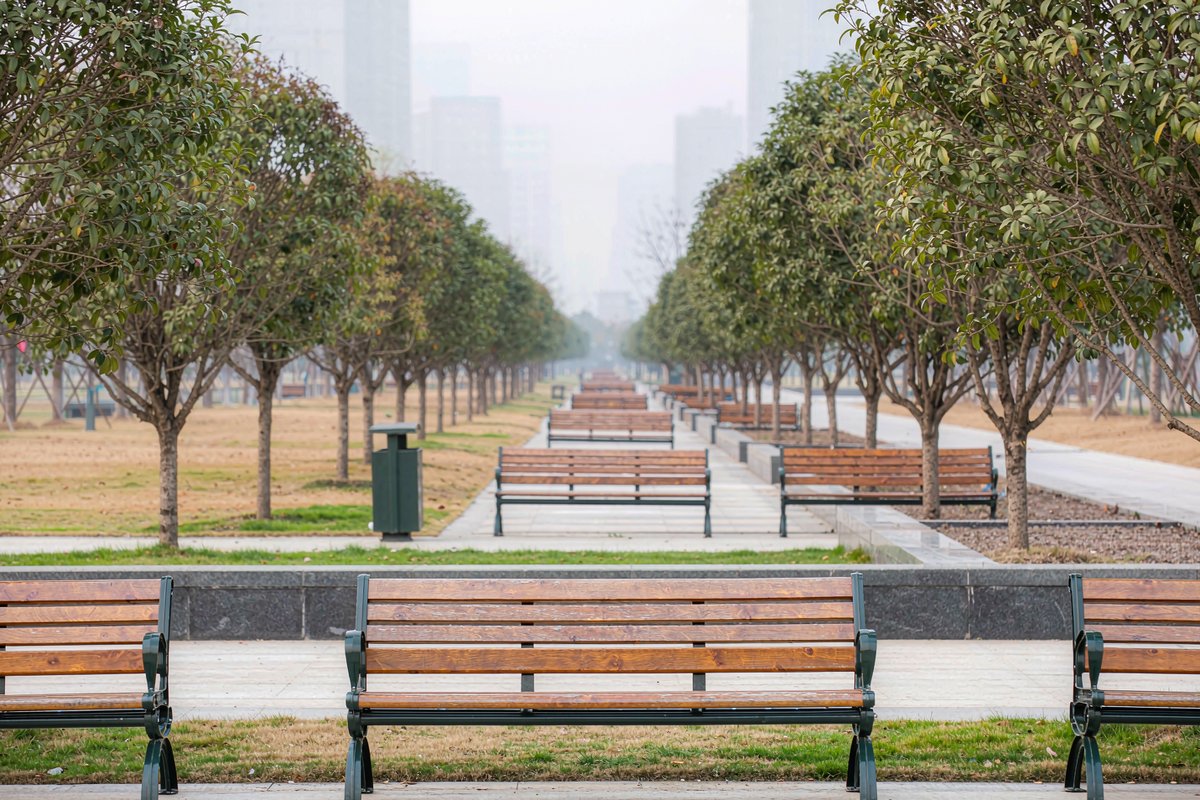
"How many park benches do I need?" is the first number every park brief asks for and the one most often guessed. The honest answer is that no standard fixes it: the count comes from your site, not from a rulebook. The working method is to estimate how many people will want to sit at the same time on your busiest hour, divide that by the number of seated positions each bench model provides, then sanity-check the result against path frontage, budget and maintenance capacity. Done properly, that arithmetic produces a defensible quantity schedule you can put straight into a tender — and it is the single fastest way to get an accurate quotation from any manufacturer, including us.
Quick answer: Estimate peak simultaneous sitters, divide by 2–3 seated positions per 1800 mm bench (one position per 600 mm of clear seat length), then sanity-check against path frontage — and hold 5–10% as spare slats rather than extra frames.
A count only becomes a purchase once it converts into a model list. Our park bench quantity and sizing reference sets out seat lengths, mounting options and slat materials model by model, so the positions-per-bench figure you just used can be checked against a real drawing before it enters a tender. When the schedule is written and you need to turn it into specification lines, quotation comparison and warranty scope, the park bench buying guide picks it up from there.
Start From Seated Demand, Not From Frontage
The most common costing mistake is to count metres of path and scatter benches along it. Frontage tells you where benches can go; demand tells you how many must go. A 900-metre lakeside loop and a 900-metre commuter shortcut may have identical frontage but completely different dwell behaviour, and the furniture budget should reflect that.
A first-pass estimate needs three inputs:
- Peak simultaneous visitors — not annual attendance. Use the busiest hour of a representative weekend or event day.
- Share who sit at once — observation at a comparable site is worth more than any published figure; if you have none, survey a similar park near you for one afternoon.
- Positions per bench — this one is arithmetic. Plan on roughly one seated position per 600 mm of clear seat length, then subtract for centre armrests, dividers or flared ends. A 1800 mm model therefore plans out at 2–3 positions depending on the frame.
Multiply the first two, divide by the third, and you have a bench count before anyone has drawn anything.
First-Pass Planning Inputs by Site Type
The table below is a planning scaffold, not a code value. Every row should be confirmed against your client's brief, your own observation and local guidance before it enters a tender document.
| Site type | What to measure (unit) | Working assumption for a first-pass count |
|---|---|---|
| Pocket park (< 0.5 ha) | Peak simultaneous visitors (persons) | Count seating demand directly — one visit is usually enough |
| Neighbourhood park (1–5 ha) | Peak-hour visitors (persons/hr) and sitting share (%) | Sitting share observed at a comparable local park |
| Linear promenade or greenway | Path frontage (m) between activity nodes | Cluster benches at nodes; fill the mid-spans last |
| Civic plaza or event square | Event-day peak (persons) and fixed edge length (m) | Seat the perimeter and shade edges first, not the centre |
| Campus or hospital grounds | Building entrances (count) and lecture/shift change peaks | Bench groups at entrances and crossings, sized to the peak |
| Transit interchange or stop | Boardings per peak hour (persons/hr) | Seat queues, not passers-by; pair with litter bins and shelters |
The pattern in every row is the same: demand clusters where people wait or linger, and that is where your bench units earn their keep.
Worked Example: A 4 Hectare Neighbourhood Park
Say your client expects 1,100 visitors across a peak weekend afternoon, and your observation at a comparable park says about 11% of visitors are seated at any moment. That is roughly 120 simultaneous sitters.
Using 1800 mm benches at 2–3 positions each:
- 120 ÷ 3 = 40 benches (all models without dividers)
- 120 ÷ 2 = 60 benches (models with centre armrests or generous spacing)
So the honest first-pass answer is 40–60 benches, and the choice inside that band is driven by model selection and layout, not by guesswork. Add a maintenance allowance — units rotating through repair or cleaning — and hold 5–10% as spare stock rather than over-buying the installation count. For a range like our commercial park benches, where every slat is individually replaceable, spares are slats and touch-up paint rather than whole frames, which materially changes the spare calculation.
Build a Zone-by-Zone Quantity Schedule
A single total number is not enough to quote against. Break the park into zones and schedule each one; this is the format our estimating team can price from directly.
| Zone | Path frontage (m) | Target seated positions | Bench model | Units | Mounting | Spares |
|---|---|---|---|---|---|---|
| Main promenade | 420 | 48 | Fairway Park Bench | 18 | Surface plate on concrete | 2 slat sets |
| Playground edge | 90 | 12 | Fairway Park Bench | 5 | Surface plate | 1 slat set |
| Lake loop (north) | 380 | 18 | Steel Slat Bench | 7 | Embedded | 1 frame |
| Lake loop (south) | 360 | 18 | Steel Slat Bench | 7 | Embedded | 1 frame |
| Entry plaza | 60 | 12 | Fairway Park Bench | 5 | Surface plate | 1 slat set |
Totals: 42 units against a 108-position target — the example shows how zone-level rounding and model choice move the total, which is exactly why the schedule, not the headline number, belongs in the tender. Note that the Fairway Park Bench carries a contoured hardwood backrest for the promenade zones, while the all-steel Steel Slat Bench suits the lakeside loop where timber maintenance access is harder. Full model dimensions in metric and imperial are collected in our park bench dimensions hub.
Where Bench Counts Go Wrong
- Designing for visitors, not dwell. Attractions generate walking; benches serve the pauses between attractions. Map the pauses.
- Forgetting mixed-ability positions. A share of clear space beside bench groups for wheelchairs and strollers should be planned as deliberately as the benches themselves — an accessible seating layout is a layout decision, not a product option.
- Ignoring the furniture cluster. A bench without a litter bin within sight becomes a bin itself. Pair quantities so each seating cluster has waste provision — see our outdoor trash bins range when scheduling the companion order.
- No shade strategy. A bench in full summer sun is a bench in name only. Where tree canopy will take years, bench-and-planter combinations or pergola-adjacent positions carry the usage.
- Buying the total, not the schedule. Single-model bulk orders look cheaper per unit and then fail on layout, because the promenade, the playground and the plaza each need different mountings and finishes.
How to Specify: What to Send Us
To turn your quantity schedule into a costed quotation, send:
- Zone schedule — the table above, filled in: frontage, target positions, model, units, mounting per zone.
- Site plan or marked-up drawing (PDF or image is fine) showing zones, substrate types and services to avoid.
- Model preferences or constraints — hardwood, WPC or steel slats; backrest or backless; any laser-cut or engraved branding.
- Mounting conditions — paved slab, asphalt or soil; this decides surface plates versus embedded anchors.
- Colour and finish — standard RALs ship fastest; special colours add lead time.
- Delivery window and port — so we can phase production against your programme.
Typical project orders run from 50 pieces per model, and our engineers return a costed bill of materials against your schedule within one working day.
If you are at the quantity-estimating stage right now, send us the zone schedule even if the model choices are still open — contact AOTUDE with your frontage and target positions, and we will return bench counts, unit prices and a container plan you can take straight into your budget submission.
Frequently asked questions
How many park benches per hectare?
There is no standard per-hectare figure — the count comes from your site, not from a rulebook. Work from peak simultaneous sitters instead: a 4-hectare neighbourhood park example with 1,100 visitors across a peak afternoon and about 11% seated at once gives roughly 120 sitters, or 40–60 benches at 2–3 positions each. That figure is an example site, not a code value.
How many people can sit on a 6 ft park bench?
Plan on roughly one seated position per 600 mm of clear seat length, then subtract for centre armrests, dividers or flared ends. A 1800 mm (5.9 ft / 70.9 in) model therefore provides 2–3 positions depending on the frame — and the first-pass arithmetic divides peak simultaneous sitters by positions per bench, not by metres of path.
How far apart should benches be in a park?
Distance-based spacing is the wrong primary rule: frontage tells you where benches can go, demand tells you how many must go. Cluster benches where people wait or linger — entrances, playground edges, viewpoints, transit stops — and fill the mid-spans of promenades last. Build a zone-by-zone quantity schedule rather than scattering benches along metres of path.