
2026-11-12
How Many Picnic Tables Do I Need? A Group-Based Sizing Method
Size a picnic area by groups, not headcount: a five-step table-count method with a site-type table, format mix and the RFQ inputs that fix the number.
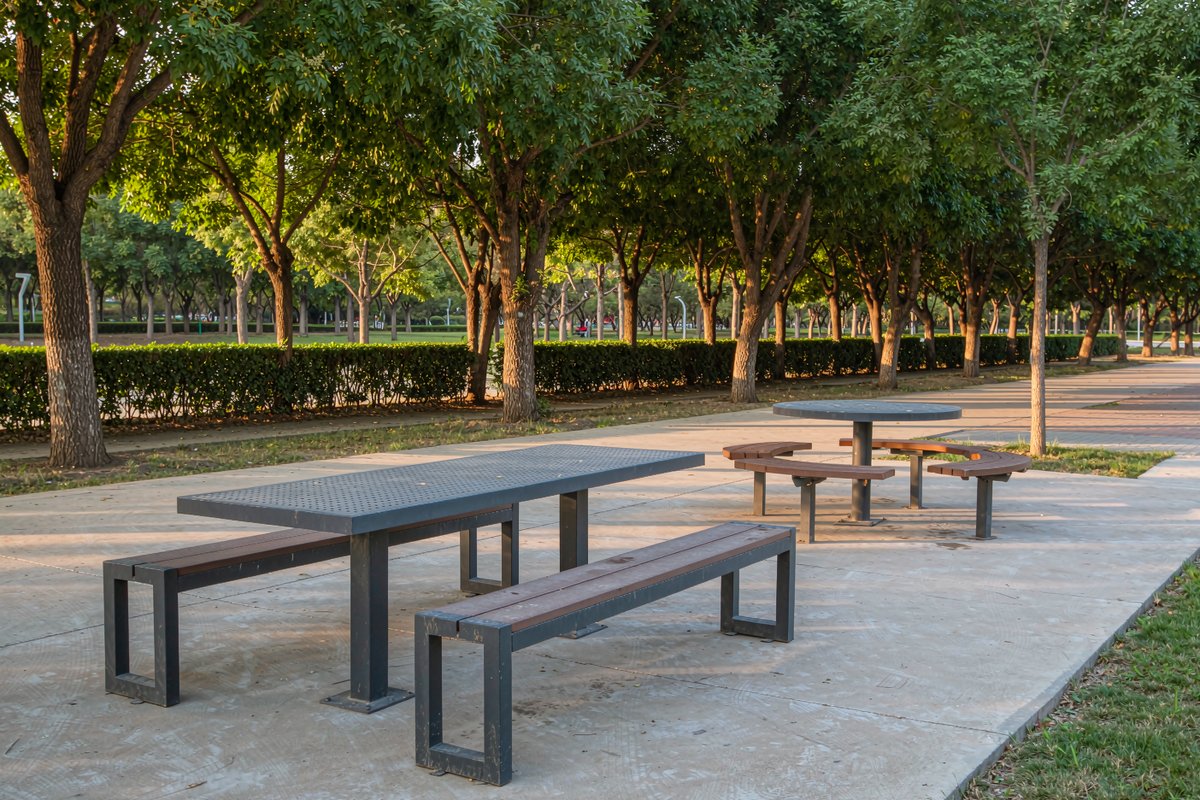
Picnic areas are usually under-ordered, and the cause is arithmetic rather than budget: buyers turn visitor numbers straight into seats and assume every seat is available. It is not. A party of five will not share a table with a party of three, so a six-seat unit holds five people, not six. Size the area on groups at the peak sitting, then test the result against format and access.
Quick answer: tables = peak concurrent diners ÷ (seats per table × group utilisation), where utilisation is the share of seats a typical party actually fills. Then re-check the total against the largest single arrival — a coach, a class, a works outing — and add an allowance for wheelchair-accessible ends, which remove seats rather than adding them.
A Picnic Table Is Sold Per Group, Not Per Head
A bench is bought per seated person. A picnic table is bought per party. That difference is what makes picnic quantities easy to get wrong: the seat total looks adequate on the schedule while the usable total is far lower, because seats left at the end of one table are not seats anyone else can take. Treat the group as the unit of demand.
Step 1: Fix the Peak Sitting Before You Count Anyone
Daily visitor numbers are the wrong input. What sets table count is how many people want to sit down at the same moment, and two site facts convert one into the other: the meal window and the dwell time. Window ÷ dwell gives the sittings the site can turn in a day.
| Site type | Peak meal window | Typical dwell | Sittings per window | What it does to the count |
|---|---|---|---|---|
| Campus or school yard | 11:30–13:30 (2.0 h) | 25–35 min | 3–4 | Peaks are sharp; count the class-release burst |
| Municipal park, family use | 12:00–14:00 | 45–60 min | 2 | Weekend peak decides, not the weekday average |
| Campground or RV park | 17:30–20:00 | 60–90 min | 2 | Evening peak binds; lunch tables sit idle |
| Staff or factory courtyard | 12:00–13:00 | 30–40 min | 2 | A fixed shift start compresses the whole window |
| Resort pool deck | All day | 60–120 min | Continuous | Dwell dominates; no turnover relief |
| Motorway rest area | All day | 20–30 min | 6 or more | High turnover; bay count matters more than seats |
Replace those values with on-site observation: they describe visitor behaviour, not furniture performance.
Step 2: Convert Covers Into Tables
With a sitting count, the arithmetic is short:
Tables = (covers per day ÷ sittings) ÷ (seats per table × utilisation)
Take seats per table from the model you will specify, not a generic figure. Take utilisation from observation: if most parties arrive as fours and fives on a six-seat table, utilisation is about 0.75 and usable capacity is 4.5 seats, not 6.
A worked example, entirely illustrative: 300 covers a day, 2.5 sittings, a six-seat table at 0.75 utilisation → 120 concurrent diners ÷ 4.5 usable seats = 26.7, so 27 or 28 tables.
Now test that against the worst ten minutes rather than the average hour. Three coaches arriving together carry roughly 135 people; at 4.5 usable seats each that is 30 tables, and 30 is the number to order. Daily averages under-size picnic areas for this reason: demand arrives in blocks.
Step 3: Test the Count Against Party Size
A count built on seats fails whenever a party is bigger than a table: a works outing of ten takes two tables and blocks both, which is invisible in a seat-per-visitor calculation. Sort your traffic by party pattern before you commit — the picnic table range mixes formats because party size varies:
- Couples and pairs — four- and six-seat rectangular tables, counted per party rather than per two seats.
- Family groups of four to six — the standard rectangular table, with utilisation high enough that the seat figure is honest.
- Classes and coach parties of twenty or more — block bookings; a run of tables pushed into one zone, or a single large group table.
- Mixed public use with events — keep one pod on hard standing so it can be cleared without re-siting everything.
Where a site serves two patterns at once, size for the larger, not the sum — they rarely peak at the same hour.
Step 4: Let the Accessible End Change the Arithmetic
A wheelchair-accessible picnic table is ordered as a configuration of the standard table rather than as a separate model: the seat board and the leg beneath it are omitted at one end so the top overhangs, leaving clear knee space for a wheelchair to pull up at seat height. The arrangement is built to the project drawing, so confirm the construction with sales before it is written into a tender. The opposite end keeps its seats and its load capacity, and the anchoring detail does not change.
That omission matters for quantity: every accessible table carries fewer seats than the build it replaces, so specifying accessible ends at a share of the layout lowers the seat total and the count must rise to hold the same peak. Run the seat total twice — as ordered, and with accessible ends substituted — before the order goes out.
Access has a route component too: a table reached only across soft ground is not in the count. Requirements are set by the authority having jurisdiction on your project; we describe construction and claim no compliance with any accessibility standard on your behalf.
Step 5: Choose the Format, Then Re-Count
Format changes usable seats as well as footprint, and the four platforms in our range do different jobs in a count:
| Model | Published overall size (mm) | Top and seating | Effect on the quantity |
|---|---|---|---|
| Perforated steel picnic table | 1800 × 1500 × 750 | Perforated steel top, attached seats | Densest along an edge, drains and dries fast; count per metre of frontage |
| WPC picnic table | 1800 × 1500 × 750 | WPC slats, steel legs | Same footprint as above, so the same count, with a warmer surface |
| Hexagon WPC picnic table | Table 1500, overall 2300 | WPC on welded steel underframe | One unit gathers a whole family party; fewer units, more plan area each |
| Circular group picnic table | Table Ø 1500, overall Ø 2600 | Hardwood on steel pedestal | One unit for a large party, near-square plan, no ends to block approach |
A compact footprint does not automatically mean more tables: the rectangular unit and the Ø 2600 mm circular unit occupy very different plan areas, and the circular format buys a single party seated together without the two-table block from Step 3.
The picnic table range carries published dimensions and material options for each platform, and the specification centre holds the seat-height and imperial conversions to quote in tender documents.
Where Picnic Table Counts Go Wrong
- Dividing daily visitors by seats. Ignores sittings and over-orders by the turnover factor.
- Counting empty seats as available seats. Parties do not merge; utilisation is not 1.0.
- Sizing on the weekday, installing for the weekend. The peak is the design case.
- Forgetting accessible ends remove seats. Capacity drops when the layout is signed off.
- Ignoring block arrivals. Coach and class traffic needs concurrent tables, not average ones.
- Ordering the whole site in one drop. Phase 70% for opening, hold 30% for season one.
How to Specify: What to Send Us
Send these and we return a quantity schedule, not a catalogue page:
- Site type and the peak meal window you expect
- Expected covers per day, and the largest single party or coach arrival
- Party size distribution you observe, or expect
- Preferred format, or the mix of formats per pod
- Number of accessible ends required, and where they sit in the layout
- Ground surface and anchoring preference — embedded legs or surface base plates
- Finish and colour reference, including any RAL number
- Delivery city, required on-site date, and any tender clause that fixes dimensions, quoted exactly
Each perforated steel table and WPC table page lists published dimensions for the rectangular pair; the hexagonal and circular group formats cover party seating.
Spacing, circulation and surfacing belong to the layout stage — our picnic area layout guidance covers those, and the size chart covers dimensions in mm, inches and feet. If the count is fixed and the question is supply, picnic table sourcing from China covers frames, tops and terms. Send your numbers and site plan through the contact form and we will check the quantity against the configuration before quoting.