
2026-11-10
How Many Planters Do I Need? A Streetscape and Plaza Sizing Method
How many planters a site needs is set by the jobs they do — barrier runs, entrance pairs, focal points. A module-based count method with a site-type table.
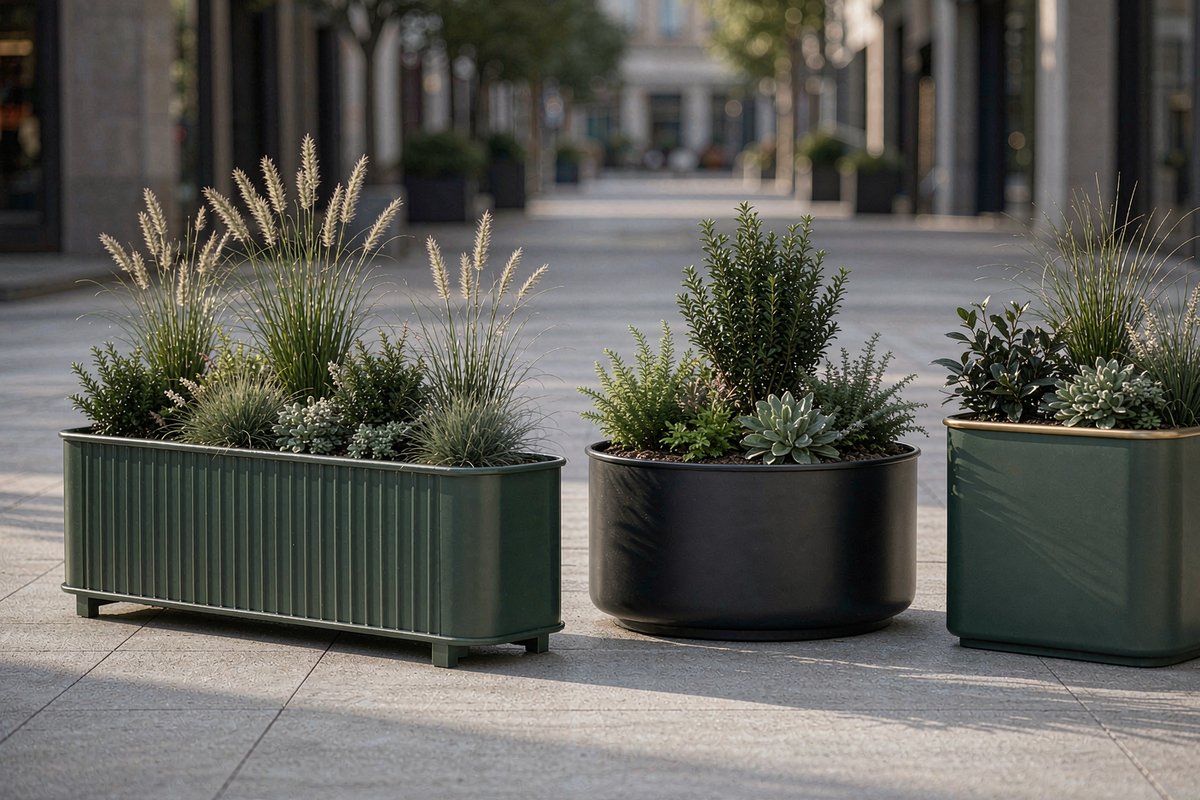
Most sites need fewer planters than the mood boards suggest. Start by counting the jobs a planter does on your site — separating a run from traffic, framing an entrance, marking a focal point — and assign one module per job, then add coverage only where planting must do the work of a wall or a hedge. A planter count taken from square metres alone always over-orders at the edges and under-orders along the runs that actually need to be continuous.
The method below turns that into a count you can defend in a tender. The outdoor planter range shows the module formats available, and the specification centre carries the soil-volume arithmetic that the count eventually has to survive.
Quick answer: planters = continuous runs (in module lengths) + one pair per entrance + one unit per focal point. Everything else is optional coverage, added after the first two categories are fixed.
Step 1: List the Jobs Before the Units
A planter is one of the few street furniture items that does structural work — it separates, frames and blocks — while also carrying planting. Procurement schedules that treat it as decoration only get the count wrong in both directions.
Write down every job planting does on the site, then match a deployment shape to each:
| Job on site | Typical deployment | Count driver |
|---|---|---|
| Separate a run from vehicle or cycle movement | Continuous line of troughs | Run length in module lengths |
| Frame a doorway, gate or shopfront | A pair, symmetric | 2 × number of entrances |
| Mark a junction, plaza centre or focal point | Single statement unit | 1 × number of focal points |
| Define an outdoor room without walls | Cluster of three, varied heights | 1 cluster × number of zones |
| Green buffer on a wind-exposed edge | Continuous modular run | Run length, wind loading check |
| Seasonal colour at a retail frontage | Grouped units, swappable | Frontage width ÷ unit width |
Two jobs on the same edge can share one unit — a trough run that separates a terrace from traffic is also the buffer. Merge before you multiply.
Step 2: Count the Runs in Module Lengths
Continuous runs are the only part of the count that behaves like arithmetic: divide the run length by the module length of the planter you specify, and round up per run. The catalogue formats set the arithmetic:
| Module | Length (mm) | Best for | Count formula |
|---|---|---|---|
| Ribbed steel trough | 1,500 | Long straight terrace and balcony runs | Run length ÷ 1.5 m, per run |
| Modular angled unit | 1,200 | Serpentine promenade lines, coastal edges | Run length ÷ 1.2 m, joints per bend |
| GFRC street planter | 1,100 | Plaza edges, transit zones, evening streetscapes | Run length ÷ 1.1 m, corners per layout |
Two corrections before you total it. First, bends: a modular angled unit joins at 120°, so each curve in the layout consumes joints as well as modules — sketch the geometry before ordering the straight-line figure. Second, gaps: where a run also serves as a barrier, the spacing between units is a site risk assessment and pedestrian access decision, not a catalogue figure — we give planning guidance against your drawing rather than a fixed number, and the count should carry a small allowance for the closing piece at each run end.
Step 3: Match the Count to the Site Type
The mix of jobs shifts with the setting, which is why identical frontages end up with different counts. The table below is a planning starting point, tested against your drawing rather than a fixed rate:
| Site type | Count mix that works | Typical module choice |
|---|---|---|
| Retail street frontage | Pairs at each doorway, singles along the rhythm of the shopfront | Square and round units, matching finish |
| Plaza or square edge | Continuous run on the vehicle side, clusters inside | Trough or GFRC units on the edge |
| Campus or office courtyard | Clusters to define zones, pairs at building entries | Mixed heights, one finish family |
| Transit or evening streetscape | Run along the waiting edge, singles at decision points | GFRC units with cable channel |
| Rooftop or hotel terrace | Low trough runs below sightlines, pairs at the entry | Ribbed steel troughs on feet |
Whatever the mix, standardise the finish family first and vary the heights second — a count that reads as one estate survives procurement review far better than a count that reads as a collection. The planter category page shows which finishes and formats sit within a single range, which is the fastest way to keep the count coherent.
Step 4: Test the Count Against Soil Volume and Load
Each planter in the count has to hold enough soil for the planting scheme, and the structure below has to hold the planter. Both checks are arithmetic, and both belong in the tender before quantities are signed:
Soil volume is calculated, not guessed. Working volume = internal length × width × (soil depth − drainage layer), with a compaction allowance on top. The planter volume table gives litres and cubic feet per diameter with the full formula and a worked example, so the count can be checked unit by unit.
What we do not quote yet is the saturated weight of a filled unit — shell, wet soil and planting together — which is pending factory confirmation. If your run sits on a podium deck, a balcony or a structure with a rated load, tell us the rating and we will confirm the figures in writing before the order; rooftop counts in particular should not be finalised without that exchange.
Errors That Show Up in the First Season
- Counting from area — a m² rate orders plenty of isolated units and no continuous runs, which is the opposite of what a planter edge does.
- Ignoring bends and run ends, so the straight-line count arrives short by the pieces the geometry actually consumes.
- Mixing finish families to hit the count cheaply — the estate reads as leftovers, and the next phase no longer matches.
- Skipping the soil-volume check, so shrubs are specified into modules that only hold annuals.
- Finalising a rooftop or podium count before the saturated-load figures are confirmed in writing.
How to Specify: What to Send Us
Send these eight items through our contact page and we will return a planter count per zone, with the run geometry, soil volumes and module choices tested against your drawing:
- Plan or site drawing, with run positions, entrances and focal points marked
- Run lengths and the geometry of every bend, in millimetres
- The planting scheme intended for each run — shrubs, grasses, seasonal colour, or feature trees
- Soil depth available per unit, and any drainage or irrigation line to connect
- Structure below the units — paving on grade, podium deck, balcony or roof, with any load rating
- Wind exposure of the site, especially for coastal or rooftop edges
- Finish family and RAL references, plus any existing furniture to match
- Quantities required at handover, plus any phased opening dates
We will confirm soil volumes, module counts and per-model figures in writing before you publish the quantity. If the scheme leans on structural planting rather than movable units, the custom planter route covers sizes and geometries beyond the catalogue, and the size chart gives the dimensions of every module in the range.