
2026-10-24
How Many Bike Racks Do I Need? A Bike Parking Sizing Method
A demand-based method for sizing bike parking: count peak bicycles, divide by rated rack capacity, add contingency — plus a checklist for a quantity quote.
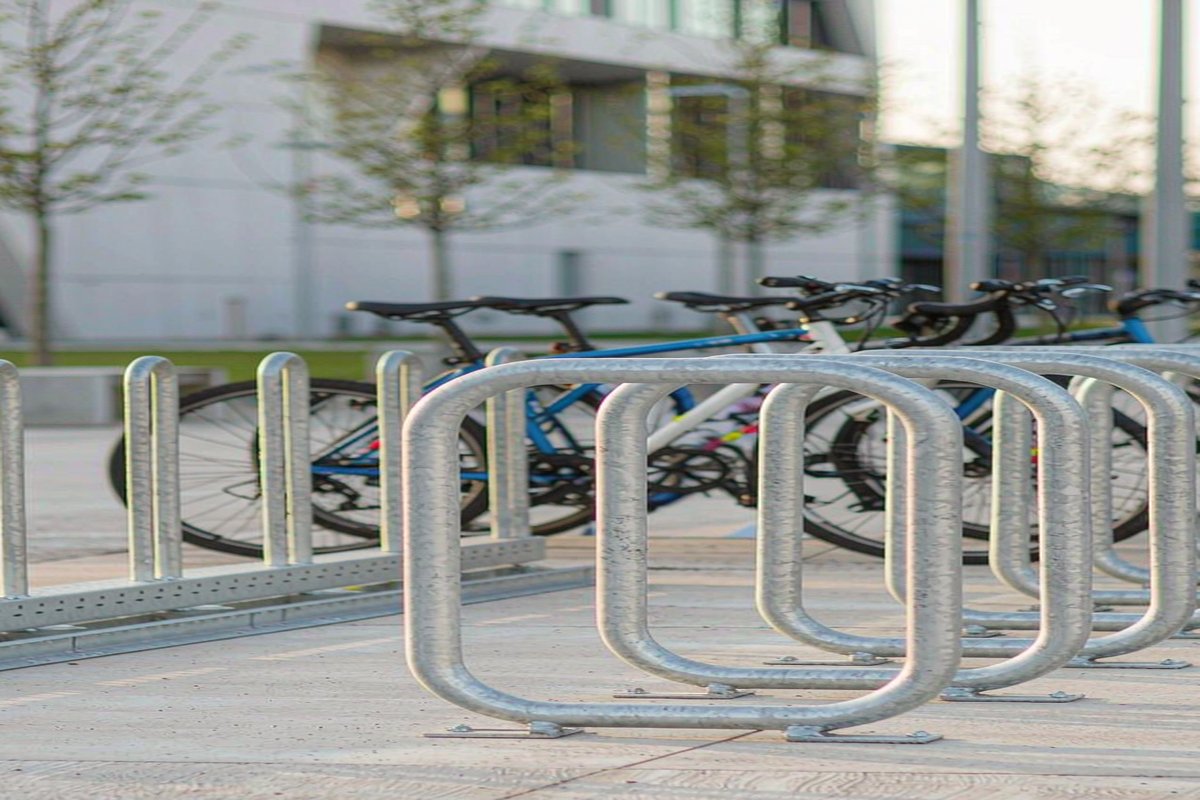
The number of bike racks you need is set by demand, not by budget or by the paving grid. Count the bicycles that must be parked at peak, divide that figure by the rated frame capacity of the rack model you choose, then add a 10–20% contingency for growth and turnover. A campus that must absorb 120 peak bicycles, for example, needs roughly 40 racks of a model rated for three frames — or 120 single-bike stands. This article turns those inputs into a repeatable sizing method for specifiers, and finishes with what to send us for a quantity-based quote.
Quick answer: Spaces required = peak bicycles arriving by bike ÷ utilization target. Racks required = spaces ÷ rated frame capacity per model × 1.1–1.2 contingency. Confirm each model's rated capacity and installation footprint on the specifications centre before you fix quantities — never assume a rack's bike count from a photo.
Seating in the same package follows an identical order of decisions with a different denominator: the park bench quantity method applies the same demand-first logic to seat positions, which is useful when both quantities go into one tender lot.
Step 1: Establish Peak Demand, Not Average Demand
The most common sizing failure is planning against an average. A university campus that sees heavy cycling in term time and almost none in summer, or an office that empties every Friday, will average out to a misleadingly small number. Size for the peak, because a rack that is full at 9 a.m. generates exactly the complaints — bikes locked to railings, trees and disabled-access railings — that bike parking programs exist to prevent.
Collect these four inputs before any calculation:
| Planning input | What to count or estimate | Typical source |
|---|---|---|
| Peak simultaneous occupancy | Highest number of people on site at one time | Building occupancy report, campus timetable, transit ridership data |
| Target bike mode share | Percentage of peak occupants arriving by bicycle | Existing bicycle counts, employer travel survey, municipal cycling targets |
| Existing supply | Legal bike parking already available within walking distance | Site audit or desktop survey |
| Growth allowance | Planned change in tenancy, headcount or ridership | Client brief, lease commitments, network expansion plans |
Step 2: Convert Demand into Spaces, Then into Racks
The calculation is two steps, and keeping them separate prevents the most expensive mistake — buying racks before the demand number is agreed.
Step 2a — spaces. Multiply peak occupancy by the target mode share, subtract existing legal supply, and add your growth allowance. As an illustrative example only: a campus with 2,000 peak occupants, an 8% bike mode-share target, 40 existing legal spaces and a 20% tenancy growth plan needs (2,000 × 8%) − 40 = 120 spaces, grown to 144 with the allowance. The example numbers are planning assumptions, not commitments — your own counts replace them.
Step 2b — racks. Divide spaces by the rated frame capacity of the model you specify. The rated capacity — how many bicycles a given rack is designed to hold — is published on each model's specification sheet; for current models it is pending factory confirmation and should be reconfirmed before you order. Never derive capacity from product photography or from another supplier's model. Two racks with similar silhouettes can differ in capacity simply because one holds bikes on both faces and one holds them on one.
Two adjustment factors keep the result realistic:
- Utilization. Short-stay public racks rarely reach 100% occupancy even when demand exists, because arrival and departure never synchronize. Planning against 70–85% effective utilization for public short-stay areas is the usual rule of thumb; commuter or staff parking behaves closer to reserved capacity.
- Phasing. If the growth allowance is uncertain, phase the order: install the base quantity now and hold the balance as a priced option. This costs slightly more per unit at reorder but avoids a fenced-off row of empty racks on opening day.
Step 3: Match the Rack Format to the Site
Once the space count is agreed, format selection is about context, not about which rack "wins". The three formats in the commercial bike rack range solve different problems:
| Format | Best context | Why specifiers choose it |
|---|---|---|
| Inverted-U hoop rack | Streetscapes, parks, plazas; short-stay parking | The classic two-point bicycle lean, works in runs along kerb lines and survives public use; see the Velo-Safe bike rack |
| High-capacity multi-rail rack | Campuses, stations, staff and commuter parking | Maximizes spaces per metre of run where footprints are tight and demand is concentrated; see the SteelArch multi bike rack |
| Vertical bike stand | Covered lobbies, walkways, overflow and temporary capacity | Smallest footprint per bicycle and no wall drilling, so it suits retrofits; see the VertiPark bike stand |
One pairing decision belongs in the same conversation as the quantity: where cycle routes cross or run beside vehicle areas, racks and parked bikes need protection from kerbside traffic. Pairing the rack run with protective bollards such as the Guardian belt barrier bollard is cheaper than replacing bent hoops.
Five Sizing Mistakes That Show Up Within a Year
- Sizing from the budget line. Starting from "we can afford 20 racks" instead of the peak demand figure guarantees either oversupply or a scramble in year two.
- Trusting capacity from photos. A rack that looks like a four-bike unit may be rated for fewer. The specification sheet is the only source.
- Ignoring the site's rhythm. Mixed-use areas need their demand split by user group — commuters park all day, shoppers park for 20 minutes — and each group sized separately.
- Forgetting the end allowances. A run of racks needs clearance at both ends for the first and last bicycle to be usable; the footprint of a rack run is longer than the run itself.
- No maintenance view. Galvanized and stainless formats differ in lifecycle cost; for coastal or de-icing-salt environments the finish choice belongs in the sizing decision, not after it.
What to Send Us for a Quantity Quote
We size and quote bike parking from a short, specific input set. Send:
- The demand basis — peak occupancy, mode share target and any counts you already hold, so we can sanity-check the space number together.
- Site plan with dimensions — PDF or CAD, marking the intended rack run locations and any clearance constraints.
- Preferred format or formats — hoop, multi-rail, vertical, or "recommend".
- Substrate and fixing — new pour or retrofit, and the surface type; if this is undecided, see our guide to bike rack anchoring and mounting surfaces.
- Finish requirements — hot-dip galvanized, stainless, or powder-coated to a RAL reference.
- Quantity and phasing — base quantity plus any growth option you want held.
- Delivery destination and schedule — port or site address and required delivery window.
For spacing, clearances and layout configuration, our bike rack layout best practices guide covers the planning side in detail. With the demand figure and the site plan, we can return a rack-by-rack quantity schedule and a project quotation — typically within a few working days. If you are at an earlier stage, browse the full bike rack and bollard range first, then contact us with the checklist above.