
2026-11-11
Bike Rack Dimensions: Length, Depth and Tube Size Guide
Bike rack dimensions for specifiers: published extents for hoop, multi-position and vertical racks, which one sets bay depth, and what to confirm at RFQ.
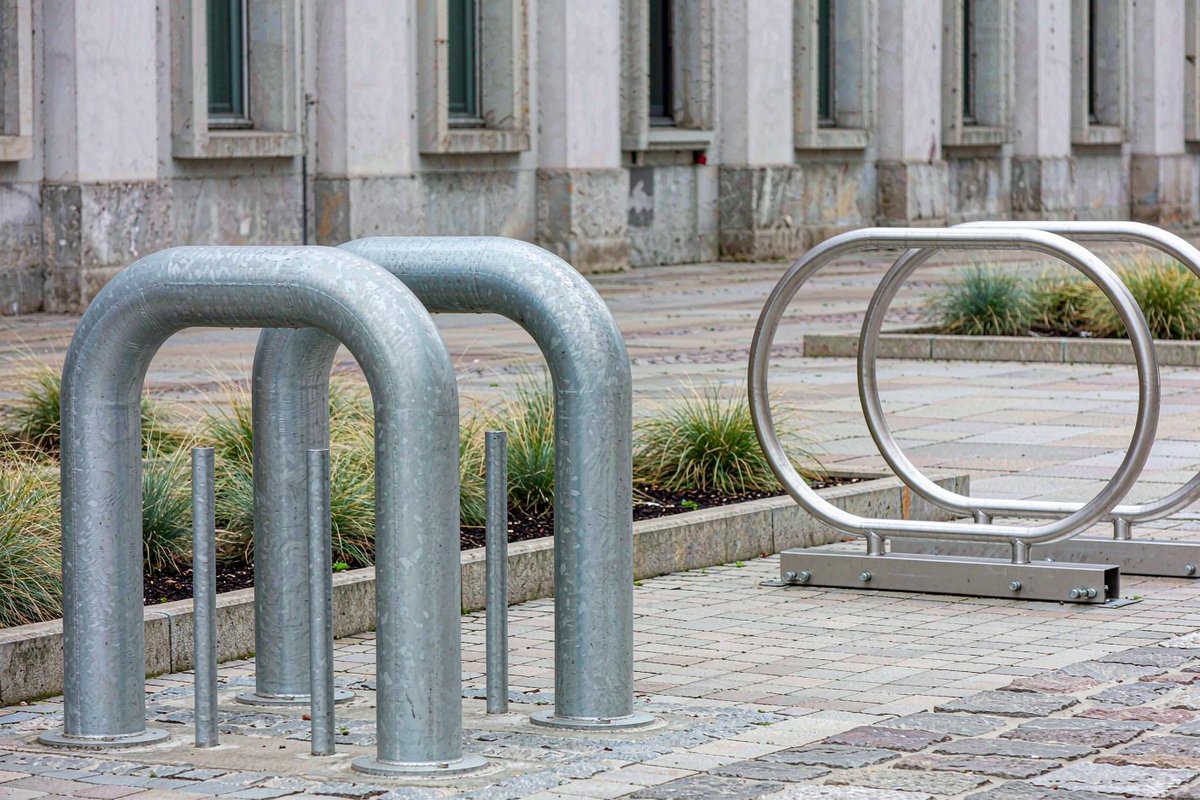
Bike parking layouts usually fail on a number nobody checked: the plan depth of the rack, not its length. In our range published extents run 750 to 1,500 mm on the row axis for hoop formats and 1,850 mm on the vertical stand, with 400 to 500 mm plan depths and a Ø 40 or Ø 48 mm tube. Height and spacing are what buyers read off a photograph, and both must come off a drawing.
Quick answer: a rack is specified by four figures — row length, plan depth, height and tube diameter. Depth decides whether the footway survives, length decides how many positions fit along a wall, tube diameter decides what a lock can grip. Spacing between racks is quoted in writing per model, pending factory confirmation.
The Three Extents Are Not Interchangeable
Catalogue sheets print three overall dimensions and buyers treat the order as standardised. It is not: a hoop rack and a vertical stand sequence their figures differently, so take the three extents as a set and ask which one is the height.
The three answer different site questions. The row axis decides how many racks fit between two columns, the plan depth decides how much footway pedestrians keep, the height decides sightlines.
| Model | Format | Frame tube | Published overall extents (mm) | Ground fixing | Typical installation |
|---|---|---|---|---|---|
| Velo-Safe | Inverted U, two positions | Ø 48 mm hot-dip galvanized steel | 750 × 700 × 500 | Single-point, tamper-proof bolts | Pavement edge, retail frontage, school gate |
| SteelArch | Twin-hoop multi-position | Ø 48 mm SS304 brushed stainless | 1,500 × 700 × 500 | Four anchors on twin continuous base rails | Campus, station forecourt, plaza |
| VertiPark | Vertical, one position | Ø 40 mm powder-coated steel | 1,850 × 600 × 400 | Freestanding ballasted base, no drilling | Lobby, covered walkway, internal bike room |
| Guardian belt bollard | Belt barrier post | Ø 63 mm powder-coated steel | H 950, base Ø 360 | Weighted fillable base | Where the rack zone meets a vehicle route |
Extents are printed longest-first as each data sheet lists them, not on a fixed axis convention. The bike rack and bollard range shows the formats these figures belong to; the specification centre carries the material and coating data behind them.
Which of the Three Is the Height?
On the horizontal hoop formats the height is the 700 mm figure — a hoop standing roughly waist-high with the lock rail at the top. On the vertical stand the height is the 1,850 mm figure, because the bicycle stands on its rear wheel and the frame loop runs upward. Two products, two positions in the same three-number string.
Put that in the RFQ: ask for a dimensioned general arrangement drawing with the axes labelled, and check the height to the top of the lock rail, the depth from the front face of the fixing to the back of the hoop, and the base plate or rail footprint.
Depth Is the Number the Footway Cares About
A 500 mm deep hoop rack placed with its long axis across a 2.4 m pavement leaves roughly 1.9 m of clear width before anyone accounts for the standing zone behind it — enough for two people to pass, not enough for a service vehicle overhang. Run the same rack parallel to the kerb and the depth becomes length along the footway instead.
Set bay depth as plan depth + standing zone behind the hoop + any wall or door offset. The standing zone is where a cyclist steps back to work a lock; its size belongs to local access guidance, so we publish no figure for it. Plan depth is the part manufacturers own.
Tube Diameter: Ø 40 mm or Ø 48 mm
Tube diameter decides whether the rack is usable. A D-lock or heavy cable needs enough purchase to close around the tube, and the hoop has to present two contact points — frame and wheel — so both can be secured in one action. Our hoop formats use a Ø 48 mm tube: thick enough for a shackle, stiff enough that the hoop does not deflect when a loaded bike leans on it.
The Ø 40 mm tube appears on the vertical stand, where the load path runs through the wheel tray and the ballasted base rather than the loop, so the steel resists a steady pull rather than a repeated lean. If your specification sets Ø 48 mm minimum across the board, say so in the RFQ and check the bike rack range for which formats are built on which tube — a supplier substituting a thinner one to reach a price will not volunteer the change.
Spacing Between Racks: Confirm, Do Not Copy
Spacing figures travel between projects unchallenged and are the most jurisdiction-dependent number in bike parking: they have to clear the widest handlebars on site, leave room for a hand working a lock, and keep clear of door swings.
We publish the method, not a fixed number for our models: spacing is pending factory confirmation, and we put the figure for your chosen model and layout in writing at RFQ stage. The bike rack spacing note sets out what the calculation has to account for; treat any number you find in a blog post, including ours, as planning guidance until a supplier signs it off against a drawing.
Anchoring Changes the Depth Budget
Fixing type is a dimension in disguise. A surface-mounted hoop needs a base plate or twin rail footprint plus bolt clearance, and that clearance is unusable paving. An embedded leg needs excavation depth, which changes the setting-out sequence and the reinstatement scope. A freestanding ballasted stand needs no drilling but carries a base of its own diameter — on the vertical model that is the 400 mm depth figure, on a surface flat enough not to rock.
On block paving, decking or a suspended slab, fix the anchoring method before the layout. Anchoring and surface specs covers the failure modes; the layout guidance takes the next step into circulation.
Which Figure Answers Which Question
| Design question | Extent that answers it | Where the figure comes from |
|---|---|---|
| Will the rack fit between kerb and shopfront? | Plan depth | Product data sheet, confirmed on the GA drawing |
| How many positions fit along a 6 m wall? | Row length per rack, plus spacing | Row length published; spacing pending factory confirmation |
| Can a cyclist stand back to work a lock? | Plan depth plus approach zone | Depth published; approach zone from local access guidance |
| Will the rack survive vehicle overhang? | Height and fixing type | Height published; fixing type per model |
| Can the zone be cleared for events? | Fixing type and base mass | Product page; ballast mass confirmed at RFQ |
Five Dimension Mistakes We See in Tenders
- Quoting the longest extent as the height. On a vertical stand it is; on a hoop rack it is not.
- Specifying overall size instead of footprint. Setting-out needs the base plate or rail footprint.
- Budgeting footway width from the depth figure alone. The standing zone is what pedestrians lose.
- Copying a spacing number from another city. Spacing follows handlebars and locking access.
- Leaving the fixing method to the contractor. Depth, excavation and programme follow.
How to Specify: What to Send Us
Send these and we can return a dimensioned drawing against your site rather than a catalogue page:
- Format preference — inverted U, twin-hoop multi-position, or vertical
- Row length available, and whether the rack runs parallel or perpendicular to the kerb
- Clear footway width you must retain, and the surface type
- Widest handlebar or cargo bike you expect on site
- Fixing constraint — drilling permitted, or freestanding only
- Finish and colour, including any RAL reference
- Quantity, delivery city and required on-site date
- Any tender clause that fixes tube diameter, height or spacing, quoted exactly
Each dimensioned product page carries the published extents, and the same rules apply to the multi-position rail and the vertical stand. Where the rack zone meets a vehicle route, a belt barrier bollard closes the pair of dimensions — H 950 mm for sightline, Ø 360 mm base for footprint.
If you are still sizing the zone, the quantity method works out how many positions the site needs, and custom formats covers what changes when no catalogue size fits. Send the drawing through the contact form with the list above and we will mark up what we can confirm and what needs factory sign-off.